
BEDS3
BATHS2 full 1 partial
MLS#4041356
STATUS
PROPERTY TYPEResidential - Townhouse
Property Description
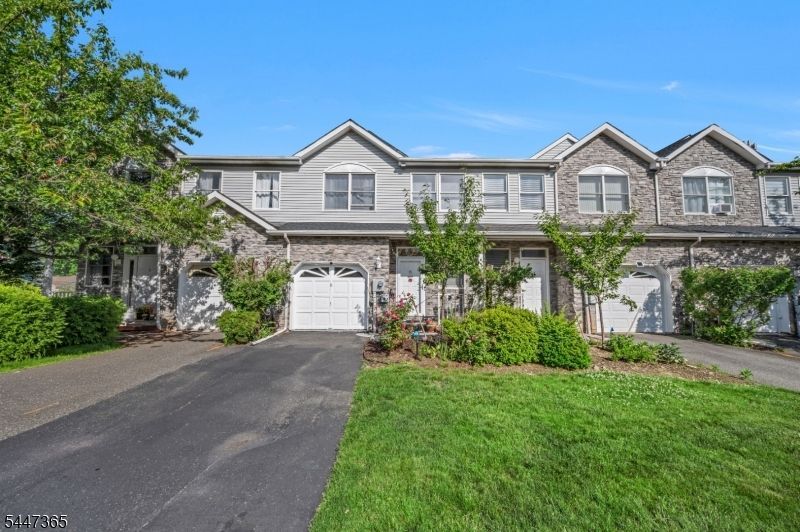
Welcome to this BEAUTIFULLY UPGRADED, MOVE-IN-READY TOWNHOUSE located on a quiet DEAD-END STREET in the highly sought-after GLENMONT COMMONS COMMUNITY. Featuring a desirable NORTHWEST-FACING ORIENTATION, this home offers 3 SPACIOUS BEDROOMS, 2.5 BATHROOMS, a 1-CAR GARAGE, and a BASEMENT providing ample storage and future finishing potential. Enjoy a LOW-MAINTENANCE LIFESTYLE in this well-maintained 265-UNIT PLANNED UNIT DEVELOPMENT, where the HOA covers access to the OUTDOOR COMMUNITY POOL, professional landscaping, irrigation, and common area maintenance.With abundant GUEST PARKING NEARBY and minimal through traffic, this peaceful enclave offers both COMFORT AND CONVENIENCE. Step inside to a BRIGHT AND INVITING MAIN LEVEL featuring GLEAMING HARDWOOD FLOORS throughout the living room, dining room, and kitchen. The spacious living room showcases a COZY WOOD-BURNING FIREPLACE, recessed lighting, CUSTOM BUILT-INS WITH QUARTZ COUNTERTOPS, Zero Deferred Maintenance and sliding glass doors that open to a PRIVATE DECK OVERLOOKING A LUSH, TREE-LINED BACKDROP perfect for relaxing or entertaining outdoors.The FULLY RENOVATED UPDATED KITCHEN (2020) , offering HIGH-END GRANITE COUNTERTOPS, an extended custom layout, and premium SOFT-CLOSE CABINETRY. A beautifully remodeled powder room completes the main level.Recent upgrades include a NEW ROOF (2022), NEW HVAC AND BOILER (2024), a 3-year-old MICROWAVE, DISHWASHER, WASHER, AND DRYER, plus fresh professional paint throughout (2025).
Property Features
Property Type: Residential - Townhouse
Basement: Finished-Partially
Basement: Yes
Cooling: 1 Unit, Central Air
Fuel Type: Gas-Natural
Garage: 1
Heating: 1 Unit, Forced Hot Air
Home Style: Townhouse-Interior, Multi Floor Unit
Lot Size: 0.05 Acres
Roof Type: Asphalt Shingle
Taxes: $11,422
Year Built: 2001
Amenities
Deck
Thermal Windows/Doors
Underground Lawn Sprinkler
Feature Descriptions
Appliances: Carbon Monoxide Detector, Cooktop - Gas, Dishwasher, Dryer, Range/Oven-Gas, Refrigerator, Sump Pump, Washer, Water Filter, Water Softener-Own
Bath: Stall Shower
Driveway: 1 Car Width, Blacktop, Driveway-Exclusive
Exterior: Brick, Vinyl Siding
Fireplace: Wood Burning
Flooring: Tile, Wood
Lot: Level Lot
Lot Dimensions: 0.05 acre(s)
Parking Notes: Attached Garage
Pool: Association Pool
Sewer: Public Sewer
Swimming Pool: Yes
Utilities: All Underground
Water: Public Water
Local Schools
High School: Par-Hills
Middle School: BrookLawn
Elementary School: MtTabor
Listed By / Shown By
Listed By
Agency Name: 3SIXTY REALTY LLC
Agency Contact: 862-345-4091
Shown By
Agency Title: RealtyMark
Agency Phone: 888-260-0040

Estimate Your Payment
Estimated Payment
$ 2,615.72 per month $1,471.10 Principal & Interest $951.83 Property Tax $192.79 Homeowner's InsuranceChange Payment Information


11 Wiley Ct | MLS# 4041356
This townhouse located at 11 Wiley Ct, Parsippany-troy Hills, NJ 07950 is currently listed for sale with an asking price of $661,000. This property was built in 2001 and has 3 bedrooms and 2 full and 1 partial baths. Search Parsippany-troy Hills real estate on www.realtymark.net today.