
BEDS4
BATHS2 full
SQUARE FEET2,594
MLS#PALN2028238
STATUSACTIVE
PROPERTY TYPEResidential - Single Family
SUBDIVISIONOLD FORGE
SCHOOLPALMYRA AREA
Property Description
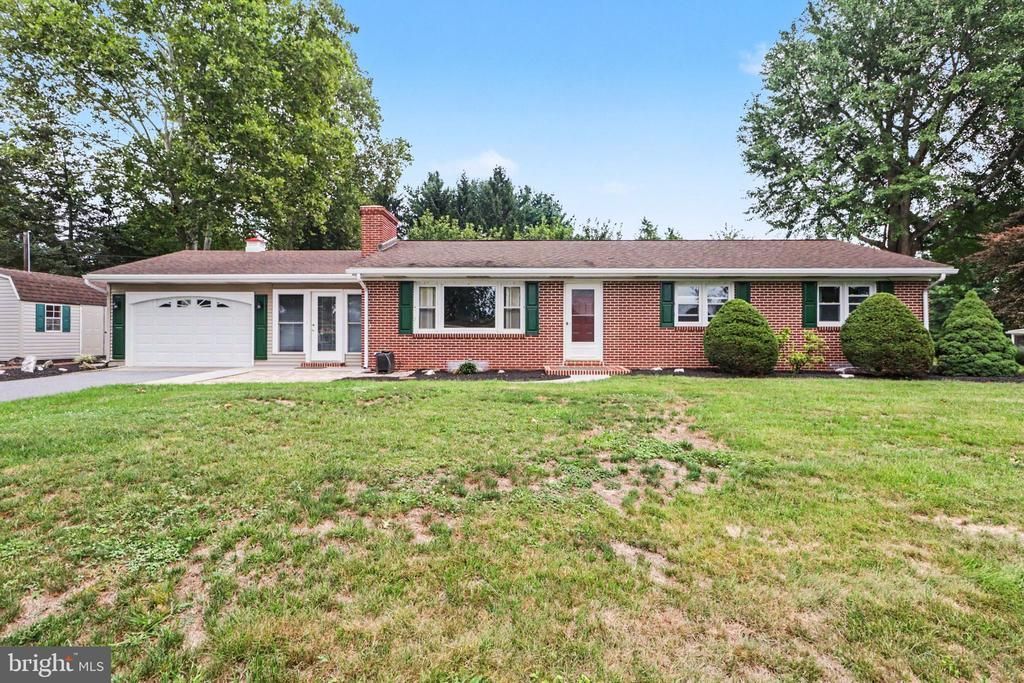
Don't miss this lovely brick ranch on a large, beautifully landscaped lot in Palmyra Schools. As soon as you pull up, you'll notice how well maintained the entire property is; inside and out, the current owners have shown meticulous care. Several extra features really make this home shine: 2nd kitchen and full bath in finished basement offer several possibilities; 2 tiered backyard with patio and basketball court is great for entertaining; entire electrical system is set up for plug & play generator; large shed for hobbies and projects; hot water boiler for better heat during the frigid months, efficient heat pump for the rest of the year; 1 wood burning fireplace & 1 propane fireplace (tank owned). There's plenty of room for parking and storage with the oversized 1 car garage, large driveway with turnaround, and walk-up attic. Come see and feel the difference!
Property Features
Property Type: Residential - Single Family
Basement: Yes
Basement: Fully Finished, Full
Cooling: Central A/C
Fireplaces: 2
Fuel Type: Oil, Electric
Garage: 1
Heating: Baseboard - Hot Water, Heat Pump(s)
Home Style: Ranch/Rambler
Lot Size: 0.77 Acres
Roof Type: Asphalt
Stories: 1.0
Taxes: $4,760
Year Built: 1998
Feature Descriptions
Accessibility: 2+ Access Exits, Level Entry - Main
Additional Structures: Above Grade, Below Grade
Appliances: Dishwasher, Dryer - Electric, Oven/Range - Electric, Refrigerator, Washer, Water Conditioner - Owned
Days on Site: 12
Electric: 100 Amp Service
Exterior: Brick, Vinyl Siding, Stick Built
Exterior: Extensive Hardscape, Exterior Lighting, Outbuilding(s)
Fireplace: Gas/Propane, Wood
Flooring: Hardwood
Interior: 2nd Kitchen, Attic, Combination Kitchen/Dining, Entry Level Bedroom, Wood Floors
Lot Dimensions: 0.77 Acre(S)
Municipality: NORTH LONDONDERRY TWP
Parking Features: Paved Driveway
Parking Notes: 5 Total Parking Spaces
Rooms: Living Room, Dining Room, Bedroom 2,Bedroom 3,Bedroom 4,Kitchen, Family Room, Den, Bedroom 1,Recreation Room, Bathroom 1,Bathroom 2
Sewer: Septic Exists
SQFT Above Finished: 1534
SQFT Below Finished: 1060
SQFT Total Finished: 2594
Structure Type: Detached
Total Garage/Parking Spaces: 5
Water: Well
Local Schools
High School: PALMYRA AREA SENIOR
School District: PALMYRA AREA
Listed By / Shown By
Listed By
Agency Name: ADP Realty & Property Management LLC
Agency Phone: 7173707001
Shown By
Agency Title: RealtyMark
Agency Phone: 888-260-0040

Estimate Your Payment
Estimated Payment
$ 1,441.32 per month $923.61 Principal & Interest $396.67 Property Tax $121.04 Homeowner's InsuranceChange Payment Information


11 W Larch Street | MLS# PALN2028238
This single family home located at 11 W Larch Street, Annville, PA 17003 is currently listed for sale with an asking price of $415,000. This property was built in 1998 and has 4 bedrooms and 2 full baths with 2594 sq. ft. W Larch Street is located in the OLD FORGE subdivision within the PALMYRA AREA school district. Search OLD FORGE real estate on www.realtymark.net today.