
BEDS4
BATHS2 full 1 partial
SQUARE FEET3,966
MLS#NJGL2076076
STATUSACTIVE
PROPERTY TYPEResidential - Single Family
SUBDIVISIONTURTLE CREEK ESTAT
SCHOOLCLEARVIEW REGIONAL SCHOOLS
Property Description
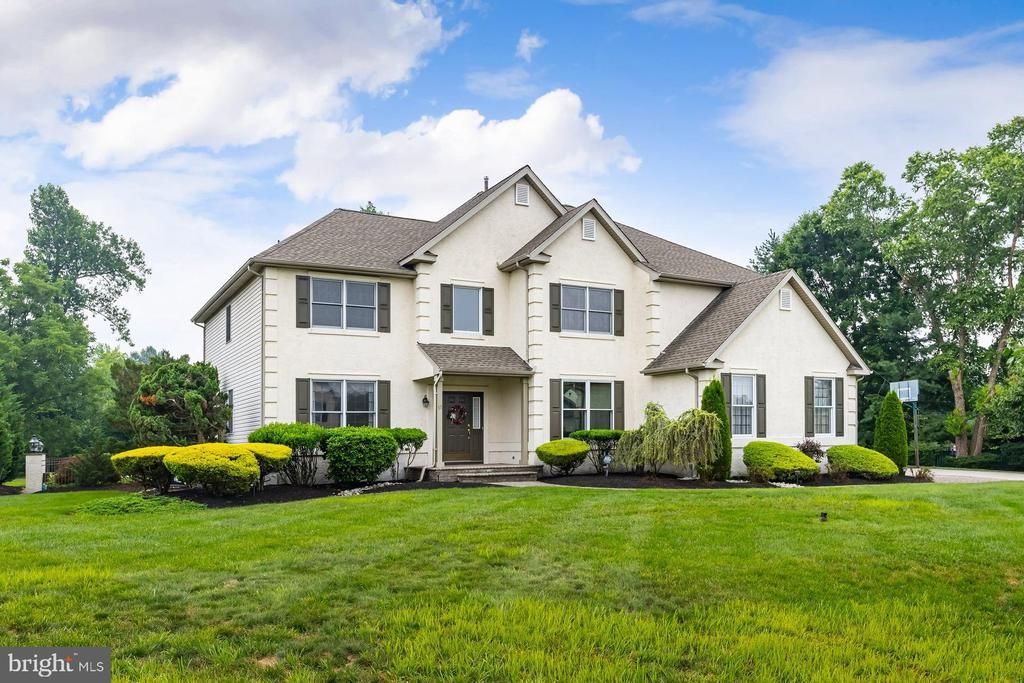
The most GORGEOUS homesite! Welcome to exceptional executive living in one of Mullica Hill's most desirable neighborhoods! Perfectly situated on a beautifully landscaped homesite surrounded by mature trees, this meticulously maintained home offers the ideal blend of elegance, comfort, and privacy. A handsome stucco exterior, newer roof, HVAC system less than 10 years old, and impeccable curb appeal set the stage for everything this remarkable property has to offer. Step inside the dramatic two-story foyer featuring gleaming hardwood flooring and a graceful turned staircase that creates an unforgettable first impression. The thoughtfully designed open floor plan seamlessly connects the formal living and dining rooms, creating the perfect setting for entertaining or everyday living. French doors lead you into a first floor office. Fresh neutral paint and new carpeting throughout enhances the home's bright, timeless appeal. The heart of the home is the stunning gourmet kitchen, beautifully appointed with rich 42-inch cherry cabinetry, beveled granite countertops, an oversized center island with breakfast bar seating, updated stainless steel appliances, and a sun-filled breakfast nook overlooking the picturesque backyard. The spectacular family room is sure to impress with its soaring two-story ceiling, striking Palladian window, new Pella skylights that fill the space with natural light, a cozy gas fireplace, and the convenience of a rear staircase leading to the second floor. Retreat to the spacious primary suite featuring two walk-in closets and a luxurious en-suite bath complete with separate vanities, a relaxing soaking tub, and a separate stall shower. Three additional generously sized bedrooms provide ample space for family, guests, or a home office, while the well-appointed hall bath offers a double vanity and tile flooring. The extra-high finished basement expands your living space with an impressive recreation area, a custom built-in bar perfect for entertaining, and rough-in plumbing already in place for a future bathroom, offering endless possibilities. Step outside to your own private backyard oasis. The exceptional outdoor living space features a beautiful in-ground pool with elegant cantilever edging, an expansive custom paver patio, a retractable awning for shaded relaxation, and a serene tree-lined setting that provides outstanding privacy for entertaining or peaceful evenings at home. Ideally located just minutes from the renowned William Heritage Winery, the new Inspira Medical Center, and Route 55 for an easy commute, you'll also enjoy all the charm of historic downtown Mullica Hill with its boutique shopping, outstanding restaurants, seasonal festivals, and community events. Located within the highly regarded Clearview Regional School District, this extraordinary home truly offers the complete package. Come and experience Mullica Hill living!
Property Features
Property Type: Residential - Single Family
Basement: Fully Finished
Basement: Yes
Cooling: Central A/C
Fireplaces: 1
Fuel Type: Natural Gas
Heating: 90% Forced Air
Home Style: Colonial
Lot Size: 1.00 Acres
Roof Type: Architectural Shingle
Stories: 2.0
Taxes: $14,982
Year Built: 1997
Feature Descriptions
Additional Structures: Above Grade, Below Grade
Appliances: Built-In Microwave, Dishwasher, Disposal, Oven - Self Cleaning
Days on Site: 28
Exterior: Frame
Flooring: Ceramic Tile, Hardwood
HOA Fee: $210.00/Annually
Interior: Bathroom - Soaking Tub, Bathroom - Stall Shower, Breakfast Area, Carpet, Ceiling Fan(s), Combination Dining/Living, Double/Dual Staircase, Family Room Off Kitchen, Floor Plan - Open, Formal/Separate Dining Room, Kitchen - Island, Pantry, Recessed Lighting, Upgraded Countertops, Walk-in Closet(s)
Lot Dimensions: 1.00 Acre(S)
Municipality: HARRISON TWP
Rooms: Living Room, Dining Room, Primary Bedroom, Bedroom 2,Bedroom 3,Bedroom 4,Kitchen, Family Room, Foyer, Breakfast Room, Recreation Room, Primary Bathroom
Sewer: Public Sewer
SQFT Above Finished: 3316
SQFT Below Finished: 650
SQFT Total Finished: 3966
Structure Type: Detached
Water: Public
Local Schools
High School: CLEARVIEW REGIONAL H.S.
Middle School: CLEARVIEW REGIONAL M.S.
Elementary School: PLEASANT VALLEY SCHOOL
School District: CLEARVIEW REGIONAL SCHOOLS
Listed By / Shown By
Listed By
Agency Name: BHHS Fox & Roach-Mullica Hill South
Agency Phone: 8563436000
Shown By
Agency Title: RealtyMark
Agency Phone: 888-260-0040

Estimate Your Payment
Estimated Payment
$ 3,488.59 per month $1,980.53 Principal & Interest $1,248.50 Property Tax $259.55 Homeowner's InsuranceChange Payment Information


11 Turtle Creek Drive | MLS# NJGL2076076
This single family home located at 11 Turtle Creek Drive, Mullica Hill, NJ 08062 is currently listed for sale with an asking price of $889,900. This property was built in 1997 and has 4 bedrooms and 2 full and 1 partial baths with 3966 sq. ft. Turtle Creek Drive is located in the TURTLE CREEK ESTAT subdivision within the CLEARVIEW REGIONAL SCHOOLS school district. Search TURTLE CREEK ESTAT real estate on www.realtymark.net today.