
BEDS4
BATHS2 full 1 partial
SQUARE FEET2,601
MLS#NJMX2012694
STATUSACTIVE UNDER CONTRACT
PROPERTY TYPEResidential - Single Family
SUBDIVISIONFOXHILL
SCHOOLSOUTH BRUNSWICK TOWNSHIP PUBLIC SCHOOLS
Property Description
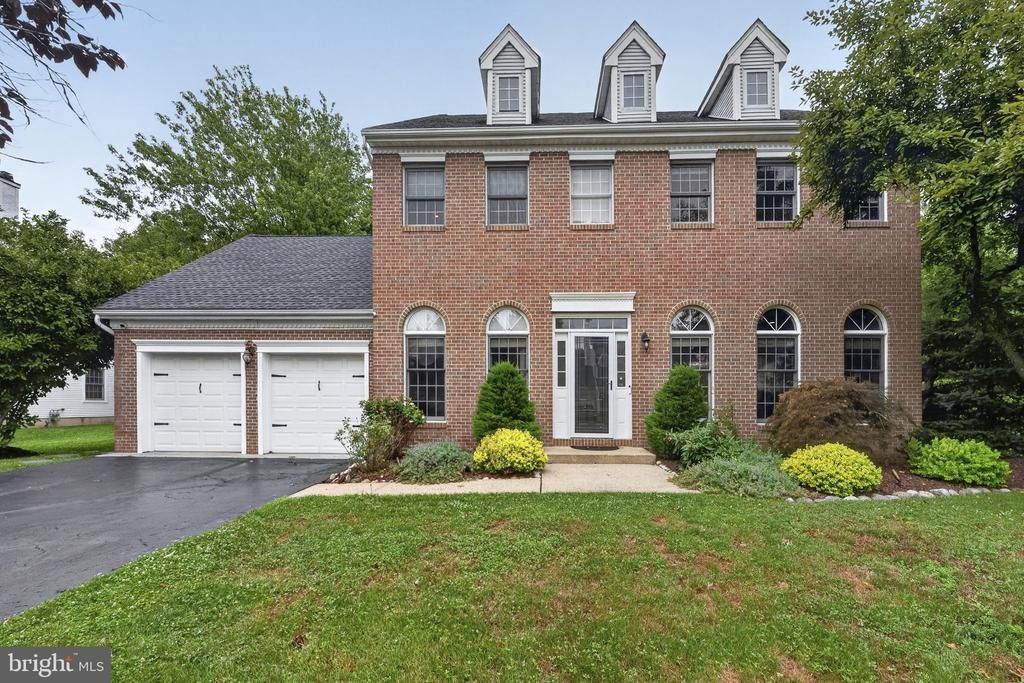
STUNNING BRICK-FRONT COLONIAL IN DESIRABLE FOXHILL ESTATES, SOUTH BRUNSWICK Welcome to this beautifully maintained brick-front Colonial, ideally situated on a premium interior lot backing to a tranquil wooded area in the highly sought-after FoxHill Estates community. Offering spacious living, thoughtful updates, and an exceptional location, this impressive four-bedroom home with a first-floor study perfectly blends comfort, elegance, and functionality. A dramatic two-story foyer with an elegant chandelier creates a grand first impression. The main level features a private office, formal living and dining rooms, a convenient powder room, and a spacious family room with gleaming hardwood floors and a cozy wood-burning fireplace. The heart of the home is the stunning, sun-filled kitchen, thoughtfully designed for both everyday living and entertaining. Skylights bathe the space in natural light, highlighting elegant quartz countertops, a large center island, stainless steel appliances, abundant cabinetry, and an inviting corner bench. Whether preparing family meals or hosting guests, this beautifully appointed kitchen offers the perfect combination of style and functionality. The laundry room is equipped with premium washer and dryer units, quartz countertops, and additional storage cabinetry. The oversized two-car garage offers exceptional versatility, with the rear portion currently configured as a home gym. Additional highlights include attic storage, a Tesla Wall Connector, and direct access to the backyard. Upstairs, the expansive primary suite is a true retreat, featuring soaring cathedral ceilings, two walk-in closets, and a spacious en-suite bath complete with a Jacuzzi-style soaking tub. Three additional generously sized bedrooms and a full hall bath complete the second level. Step outside to your own private oasis. Backing to a peaceful wooded setting, the beautifully landscaped backyard offers exceptional privacy and features a brand-new paver patio—perfect for outdoor dining, entertaining, or simply relaxing. A children's swing and slide set is also included, creating a wonderful space for family enjoyment. Additional highlights include a dual-zone heating and central air conditioning system for enhanced year-round comfort, a whole-house water filtration system, a new furnace, abundant storage throughout the home—including multiple oversized closets—and all public utilities. Located just moments from highly acclaimed South Brunswick High School, major shopping, restaurants, and convenient access to Routes 1 and 130, this exceptional home offers the perfect balance of privacy, convenience, and community. This is a rare opportunity to own a beautifully updated home in one of South Brunswick's most desirable neighborhoods. Schedule your private tour today.
Property Features
Property Type: Residential - Single Family
Cooling: Central A/C, Multi Units
Fireplaces: 1
Fuel Type: Natural Gas
Garage: 2
Heating: Forced Air, Zoned, Central
Home Style: Colonial
Lot Size: 0.34 Acres
Roof Type: Asphalt, Shingle
Stories: 2.0
Taxes: $14,174
Year Built: 1992
Feature Descriptions
Additional Structures: Above Grade
Appliances: Disposal, Dishwasher, Dryer - Gas, Microwave, Oven/Range - Gas, Refrigerator, Washer
Days on Site: 54
Exterior: Street Lights, Gutter System, Play Area, Play Equipment
Exterior: Vinyl Siding, Brick
Fireplace: Wood
Flooring: Carpet, Hardwood, Luxury Vinyl Plank, Tile/Brick
Interior: Ceiling Fan(s), Dining Area, Attic, Bathroom - Soaking Tub, Bathroom - Stall Shower, Breakfast Area, Floor Plan - Open, Kitchen - Eat-In, Kitchen - Island, Store/Office, Walk-in Closet(s), Wood Floors, Carpet
Location: Suburban
Lot: Level, Private, Rear Yard
Lot Dimensions: 0.34 Acre(S)
Municipality: SOUTH BRUNSWICK TWP
Number of Rooms: 9
Parking Features: Asphalt Driveway
Parking Notes: 2 Total Parking Spaces
Pet Restrictions: No Pet Restrictions
Rooms: Living Room, Dining Room, Primary Bedroom, Bedroom 2,Bedroom 3,Kitchen, Family Room, Bedroom 1,Other, Attic
Sewer: Public Sewer
Special View Info: Trees/Woods
SQFT Above Finished: 2601
SQFT Total Finished: 2601
Structure Type: Detached
Total Garage/Parking Spaces: 2
Utilities: Under Ground
Water: Public
Room Sizes
Bedroom 3: 11 x 11 Level - Upper 1
Dining Room: 14 x 12 Level - Main
Living Room: 18 x 13 Level - Main
Other: 12 x 11 Level - Main
Primary Bedroom: 20 x 18 Level - Upper 1
Bedroom 1: 12 x 11 Level - Upper 1
Bedroom 2: 11 x 11 Level - Upper 1
Kitchen: 18 x 14 Level - Main
Family Room: 19 x 13 Level - Main
Local Schools
High School: SOUTH BRUNSWICK H.S.
Middle School: CROSSROADS NORTH
Elementary School: MONMOUTH JUNCTION E.S.
School District: SOUTH BRUNSWICK TOWNSHIP PUBLIC SCHOOLS
Listed By / Shown By
Listed By
Agency Name: Weichert Realtors - Princeton
Agency Phone: 6099211900
Shown By
Agency Title: RealtyMark
Agency Phone: 888-260-0040

Estimate Your Payment
Estimated Payment
$ 3,635.47 per month $2,169.93 Principal & Interest $1,181.17 Property Tax $284.38 Homeowner's InsuranceChange Payment Information


11 Tree Farm | MLS# NJMX2012694
This single family home located at 11 Tree Farm, Monmouth Junction, NJ 08852 is currently listed for sale with an asking price of $975,000. This property was built in 1992 and has 4 bedrooms and 2 full and 1 partial baths with 2601 sq. ft. Tree Farm is located in the FOXHILL subdivision within the SOUTH BRUNSWICK TOWNSHIP PUBLIC SCHOOLS school district. Search FOXHILL real estate on www.realtymark.net today.