
BEDS3
BATHS4 full
SQUARE FEET3,316
MLS#4049285
STATUS
PROPERTY TYPEResidential - Single Family
Property Description
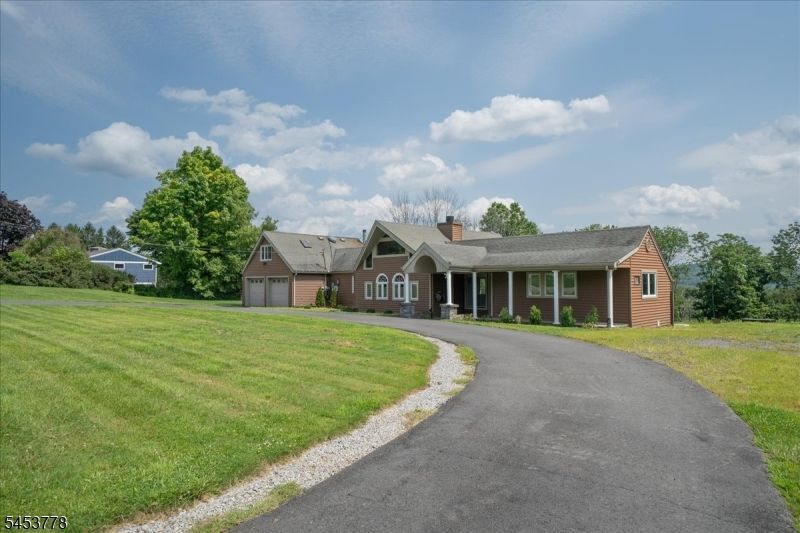
**Not Your Typical Ranch Over 3,300 Sq. Ft., Owned Solar Panels and an In-Ground Pool!** Set on 2.36 private acres, this custom expanded ranch offers 3 bedrooms, 4 full baths and an unexpectedly spacious, versatile layout. Soaring ceilings, skylights and walls of windows fill the home with natural light. The large family room features a pellet stove and sliders to the Trex deck. The kitchen offers stainless steel appliances, a center island with seating and abundant storage. The impressive primary suite includes a soaring ceiling, private bath with dual vanities, two walk-in closets, two additional closets and sliders to its own private deck overlooking the backyard. A versatile loft and finished walkout lower level provide even more room for an office, hobbies, guests or additional living space. Outside, enjoy the in-ground pool with new concrete and a new liner, gazebo, patio and seasonal Kittatinny Ridge views. The solar panels are owned A circular driveway, two-car attached garage and shed complete the property. Some updates and finishing touches are needed, giving the next owner an opportunity to add their own style. **Much larger than it appears this home must be seen in person to appreciate everything it offers!**
Property Features
Property Type: Residential - Single Family
Basement: Yes
Basement: Finished, Walkout
Cooling: Ductless Split AC
Garage: 2
Home Style: Expanded Ranch, Ranch
Lot Size: 2.36 Acres
Roof Type: Asphalt Shingle
Taxes: $10,983
Year Built: 1978
Amenities
CeilBeam
CODetect
CeilCath
CeilHigh
SmokeDet
TubShowr
WlkInCls
Feature Descriptions
Appliances: Carbon Monoxide Detector, Dishwasher, Dryer, Kitchen Exhaust Fan, Refrigerator, Self Cleaning Oven, Washer
Days on Site: 5
Driveway: 2 Car Width, Blacktop, Circular, Driveway-Exclusive, Hard Surface
Exterior: Stone, Vinyl Siding
Fireplace: Family Room
Flooring: Tile, Vinyl-Linoleum, Wood
Handicap: No
Lot Dimensions: 2.36 acre(s)
Parking Notes: Attached Garage, Loft Storage
Pool: In-Ground Pool
Sewer: Septic
Utilities: All Underground
Water: Well
Local Schools
High School: HIGH POINT
Middle School: FRANKFORD
Elementary School: FRANKFORD
Listed By / Shown By
Listed By
Agency Name: WEICHERT REALTORS
Agency Contact: 973-652-4777
Shown By
Agency Title: RealtyMark
Agency Phone: 888-260-0040

Estimate Your Payment
Estimated Payment
$ 2,372.73 per month $1,288.60 Principal & Interest $915.25 Property Tax $168.88 Homeowner's InsuranceChange Payment Information


11 Summit Dr | MLS# 4049285
This single family home located at 11 Summit Dr, Frankford, NJ 07826 is currently listed for sale with an asking price of $579,000. This property was built in 1978 and has 3 bedrooms and 4 full baths with 3316 sq. ft. Search Frankford real estate on www.realtymark.net today.