
BEDS3
BATHS1 full 1 partial
SQUARE FEET1,632
MLS#NJME2083338
STATUSACTIVE UNDER CONTRACT
PROPERTY TYPEResidential - Single Family
SCHOOLHOPEWELL VALLEY REGIONAL SCHOOLS
Property Description
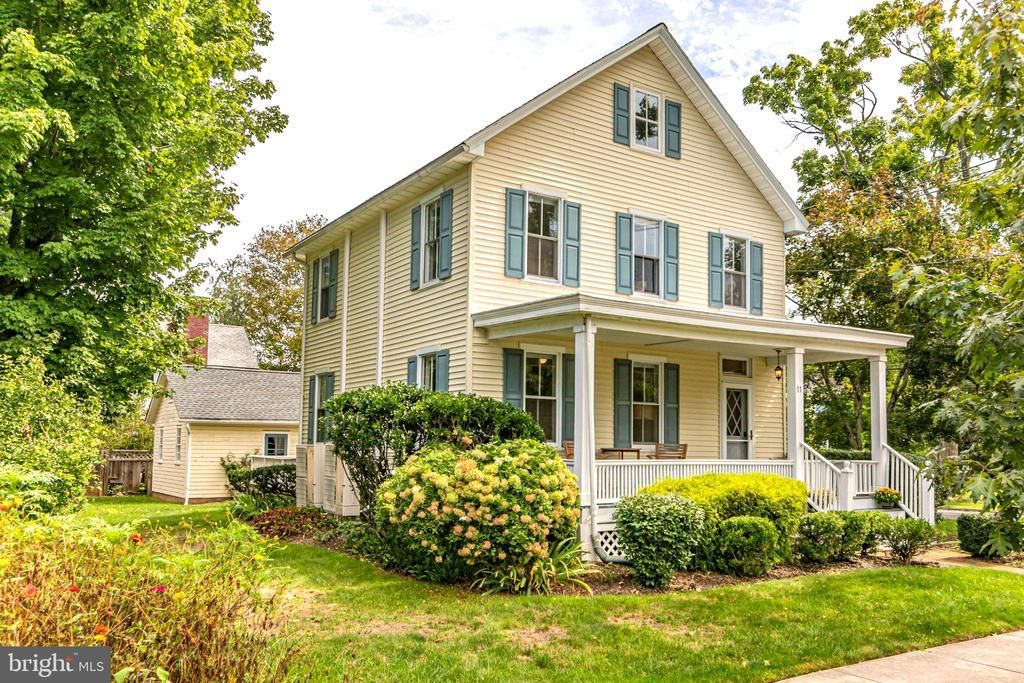
A covered front porch and corner lot setting give this three-story Victorian all the right ingredients for Hopewell Borough living. Inside, sunlight, wood floors, and original architectural details bring warmth and character to rooms that feel comfortable and cheery. The living room is bright and inviting, while the dining room connects easily with both the living room and up-to-date kitchen, creating a natural flow from one space to the next. At the back of the house, a pantry, powder room, and mudroom are right near the door to the deck for dining and relaxing outdoors. Two nicely sized bedrooms and a full bath occupy the second floor. The third floor adds another bedroom plus a separate study, providing useful space for working from home, creative pursuits, or simply keeping everyday paperwork out of sight. Throughout the house, long sash windows, abundant wood trim, wood floors, and sun-filled rooms preserve the details that give an older home its personality. Outside, the yard offers room to garden and enjoy the fresh air. A detached two-car garage keeps the cars off the driveway. And with a location that is pure Hopewell Borough, you’ll rarely need them anyway as this home is just down the street from 50 acres of preserved open space, close to downtown shops and restaurants, and Hopewell Elementary School.
Property Features
Property Type: Residential - Single Family
Basement: Yes
Basement: Unfinished
Cooling: Ductless/Mini-Split, Heat Pump(s), Central A/C
Fuel Type: Electric
Garage: 2
Heating: Heat Pump(s), Forced Air
Home Style: Victorian
Lot Size: 0.13 Acres
Roof Type: Asphalt, Metal
Stories: 3.0
Taxes: $12,955
Year Built: 1925
Feature Descriptions
Additional Structures: Above Grade, Below Grade
Appliances: Built-In Microwave, Dishwasher, Dryer, Freezer, Oven/Range - Electric, Refrigerator, Stainless Steel Appliances, Washer
Days on Site: 30
Electric: 200+ Amp Service
Exterior: Frame
Exterior: Exterior Lighting, Sidewalks
Flooring: Hardwood, Tile/Brick
Interior: Bathroom - Tub Shower, Ceiling Fan(s), Chair Railings, Crown Moldings, Kitchen - Island, Recessed Lighting, Upgraded Countertops, Wood Floors
Lot Dimensions: 0.13 Acre(S)
Municipality: HOPEWELL BORO
Parking Notes: 4 Total Parking Spaces
Rooms: Living Room, Dining Room, Primary Bedroom, Sitting Room, Bedroom 2,Bedroom 3,Kitchen, Foyer, Mud Room, Bathroom 1,Half Bath
Sewer: Public Sewer
SQFT Above Finished: 1632
SQFT Total Finished: 1632
Structure Type: Detached
Total Garage/Parking Spaces: 4
Water: Public
Windows: Double Hung
Room Sizes
Foyer: 11 x 6 Level - Main
Living Room: 11 x 9 Level - Main
Dining Room: 12 x 11 Level - Main
Kitchen: 12 x 12 Level - Main
Mud Room: 5 x 7 Level - Main
Primary Bedroom: 12 x 13 Level - Upper 1
Bedroom 2: 8 x 17 Level - Upper 1
Bathroom 1: 12 x 9 Level - Upper 1
Sitting Room: 12 x 8 Level - Upper 2
Bedroom 3: 12 x 14 Level - Upper 2
Local Schools
School District: HOPEWELL VALLEY REGIONAL SCHOOLS
Listed By / Shown By
Listed By
Agency Name: Callaway Henderson Sotheby's Int'l-Princeton
Agency Phone: 6099211050
Shown By
Agency Title: RealtyMark
Agency Phone: 888-260-0040

Estimate Your Payment
Estimated Payment
$ 2,841.65 per month $1,557.90 Principal & Interest $1,079.58 Property Tax $204.17 Homeowner's InsuranceChange Payment Information


11 S Lanning Avenue | MLS# NJME2083338
This single family home located at 11 S Lanning Avenue, Hopewell, NJ 08525 is currently listed for sale with an asking price of $700,000. This property was built in 1925 and has 3 bedrooms and 1 full and 1 partial baths with 1632 sq. ft. S Lanning Avenue is located within the HOPEWELL VALLEY REGIONAL SCHOOLS school district. Search Hopewell real estate on www.realtymark.net today.