
BEDS4
BATHS1 full 1 partial
SQUARE FEET1,908
MLS#PALA2095392
STATUSPENDING
PROPERTY TYPEResidential - Townhouse
SUBDIVISIONCHAPEL GATE
SCHOOLCOCALICO
Property Description
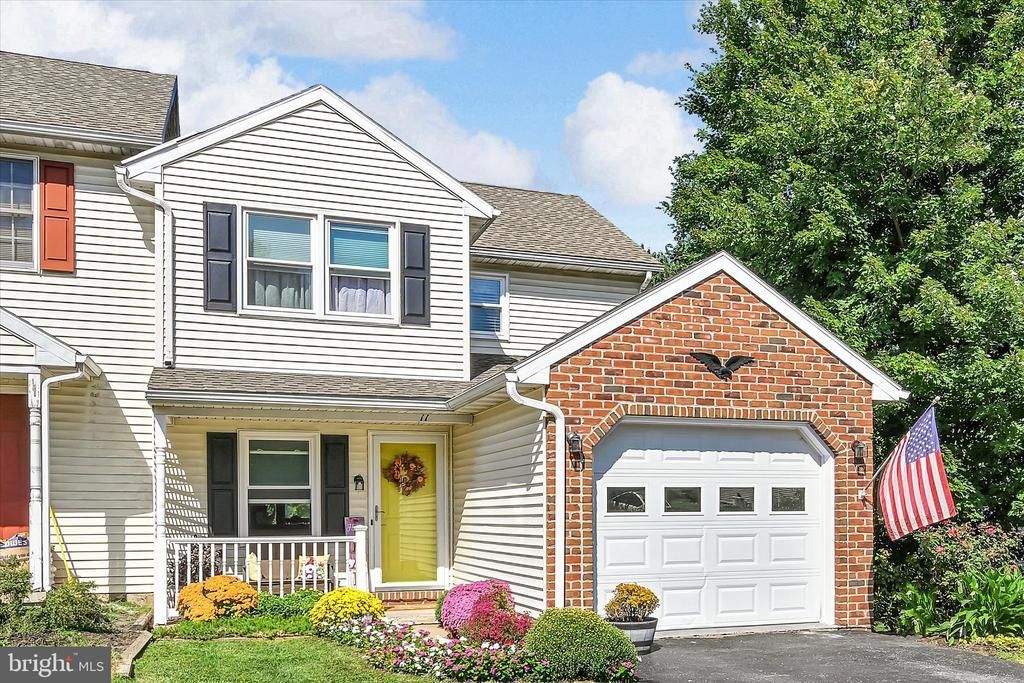
Welcome home to this charming 3 bedroom, 1.5 bath end unit townhome featuring luxury vinyl plank flooring throughout the main level. The inviting dining area offers a sliding glass door that leads to a deck-perfect for enjoying your morning coffee or entertaining guests. The walk-out daylight basement provides an additional living space, along with a fourth bedroom or office to suit your needs. Step outside to a patio and a nicely fenced backyard that back to the walking trail at Chapel Gate Park, offering a peaceful outdoor setting. This very well-maintained home features a newer roof, windows and gas furnace. providing peace of mind for its next owner. Don't miss the opportunity to make this wonderful property your next home!
Property Features
Property Type: Residential - Townhouse
Basement: Yes
Basement: Daylight, Full, Partially Finished
Cooling: Central A/C
Fuel Type: Natural Gas
Garage: 1
Heating: Forced Air, Heat Pump(s)
Home Style: Traditional
Lot Size: 0.13 Acres
Roof Type: Composite
Stories: 2.0
Taxes: $4,034
Year Built: 1992
Feature Descriptions
Additional Structures: Above Grade, Below Grade
Appliances: Dishwasher, Dryer - Gas, Oven/Range - Gas, Washer
Days on Site: 32
Electric: 200+ Amp Service
Exterior: Block, Brick, Stick Built, Vinyl Siding
Exterior: Sidewalks, Street Lights
Fencing: Board, Wire
Flooring: Carpet, Luxury Vinyl Plank, Vinyl
Interior: Bathroom - Walk-In Shower, Ceiling Fan(s), Dining Area, Floor Plan - Traditional, Kitchen - Country
Lot: Level, Sloping
Lot Dimensions: 0.13 Acre(S)
Municipality: WEST COCALICO TWP
Parking Features: Paved Driveway
Parking Notes: 2 Total Parking Spaces
Rooms: Living Room, Dining Room, Bedroom 2,Bedroom 3,Bedroom 4,Kitchen, Bedroom 1
Sewer: Public Sewer
SQFT Above Finished: 1308
SQFT Below Finished: 600
SQFT Total Finished: 1908
Structure Type: End of Row/Townhouse
Total Garage/Parking Spaces: 2
Water: Public
Windows: Double Hung, Replacement
Room Sizes
Bedroom 1: 16 x 11 Level - Upper 1
Bedroom 2: 11 x 12 Level - Upper 1
Bedroom 3: 8 x 11 Level - Upper 1
Living Room: 13 x 11 Level - Main
Dining Room: 11 x 12 Level - Main
Kitchen: 11 x 11 Level - Main
Bedroom 4: 11 x 11 Level - Lower 1
Local Schools
Elementary School: ADAMSTOWN
School District: COCALICO
Listed By / Shown By
Listed By
Agency Name: Berkshire Hathaway HomeServices Homesale Realty
Agency Phone: 7177389986
Shown By
Agency Title: RealtyMark
Agency Phone: 888-260-0040

Estimate Your Payment
Estimated Payment
$ 1,058.61 per month $638.74 Principal & Interest $336.17 Property Tax $83.71 Homeowner's InsuranceChange Payment Information


11 Parkview Drive | MLS# PALA2095392
This townhouse located at 11 Parkview Drive, Reinholds, PA 17569 is currently listed for sale with an asking price of $287,000. This property was built in 1992 and has 4 bedrooms and 1 full and 1 partial baths with 1908 sq. ft. Parkview Drive is located in the CHAPEL GATE subdivision within the COCALICO school district. Search CHAPEL GATE real estate on www.realtymark.net today.