
BEDS2
BATHS2 full 1 partial
SQUARE FEET1,508
MLS#NJME2078722
STATUSPENDING
PROPERTY TYPEResidential - Townhouse
SUBDIVISIONSOCIETY HILL LAWRENC
SCHOOLLAWRENCE TOWNSHIP PUBLIC SCHOOLS
Property Description
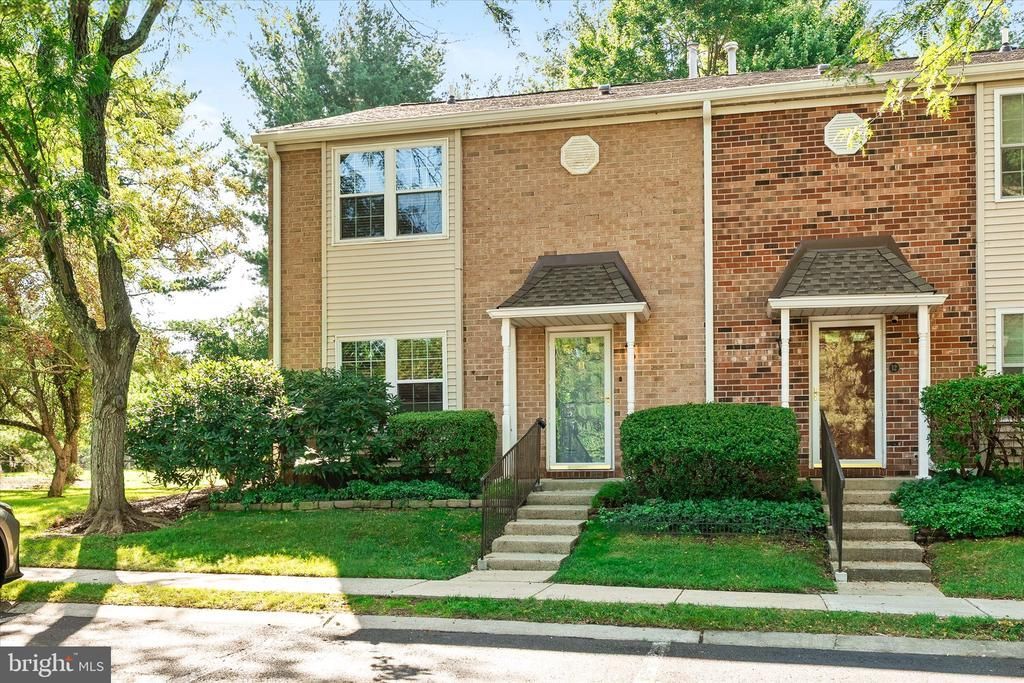
MOVE IN READY, perfect location! Backing to trees, this highly desirable end unit has been updated to accommodate even the fussiest buyers. METICULOUSLY cared for and thoughtfully upgraded, this spacious home offers a wonderful combination of comfort, style, and easy living. The renovated kitchen features wood cabinetry, stainless steel appliances, granite countertops and recessed lighting, with plenty of storage and available workspace. The open living room/dining room is enhanced by a full brick fireplace, while wide plank wood flooring both upstairs and down adds warmth and continuity. Upstairs 2 generously sized bedrooms are complemented by updated full bathrooms with stylish finishes. An expansive private patio extends the living space outdoors and provides an ideal setting for relaxing, dining, and entertaining, with additional storage closets for added convenience. As an end unit, the home enjoys added privacy and abundance of natural light. Take advantage of all the amenities the community has to offer and just minutes away from Lawrenceville Village shops, restaurants, parks , schools, and hiking trails.
Property Features
Property Type: Residential - Townhouse
Cooling: Central A/C
Fireplaces: 1
Fuel Type: Natural Gas
Heating: Forced Air
Home Style: Colonial
Roof Type: Asphalt
Stories: 2.0
Taxes: $6,396
Year Built: 1984
Feature Descriptions
Additional Structures: Above Grade, Below Grade
Appliances: Built-In Microwave, Dishwasher, Dryer, Oven/Range - Gas, Refrigerator, Stainless Steel Appliances, Washer
Community Amenities: Club House, Swimming Pool, Tennis Courts, Tot Lots/Playground
Days on Site: 7
Exterior: Extensive Hardscape, Exterior Lighting
Exterior: Brick
Fireplace: Brick
Flooring: Hardwood
HOA Fee: $780.00/Quarterly
Interior: Bathroom - Stall Shower, Bathroom - Tub Shower, Combination Dining/Living, Dining Area, Floor Plan - Open, Kitchen - Table Space, Pantry, Primary Bath(s), Recessed Lighting, Walk-in Closet(s), Wood Floors
Location: Corner Lot/Unit
Municipality: LAWRENCE TWP
Pet Restrictions: Cats OK, Dogs OK
Rooms: Living Room, Dining Room, Primary Bedroom, Bedroom 2,Kitchen, Bathroom 2,Primary Bathroom, Half Bath
Sewer: Public Sewer
SQFT Above Finished: 1508
SQFT Total Finished: 1508
Structure Type: End of Row/Townhouse
Water: Public
Local Schools
School District: LAWRENCE TOWNSHIP PUBLIC SCHOOLS
Listed By / Shown By
Listed By
Agency Name: BHHS Fox & Roach - Princeton
Agency Phone: 6099241600
Shown By
Agency Title: RealtyMark
Agency Phone: 888-260-0040

Estimate Your Payment
Estimated Payment
$ 1,552.48 per month $901.35 Principal & Interest $533.00 Property Tax $118.13 Homeowner's InsuranceChange Payment Information


11 Pagoda Court | MLS# NJME2078722
This townhouse located at 11 Pagoda Court, Lawrenceville, NJ 08648 is currently listed for sale with an asking price of $405,000. This property was built in 1984 and has 2 bedrooms and 2 full and 1 partial baths with 1508 sq. ft. Pagoda Court is located in the SOCIETY HILL LAWRENC subdivision within the LAWRENCE TOWNSHIP PUBLIC SCHOOLS school district. Search SOCIETY HILL LAWRENC real estate on www.realtymark.net today.