
BEDS4
BATHS1 full 1 partial
SQUARE FEET1,700
MLS#NJME2082460
STATUSACTIVE
PROPERTY TYPEResidential - Single Family
SUBDIVISIONSPRING VALLEY
SCHOOLEWING TOWNSHIP PUBLIC SCHOOLS
Property Description
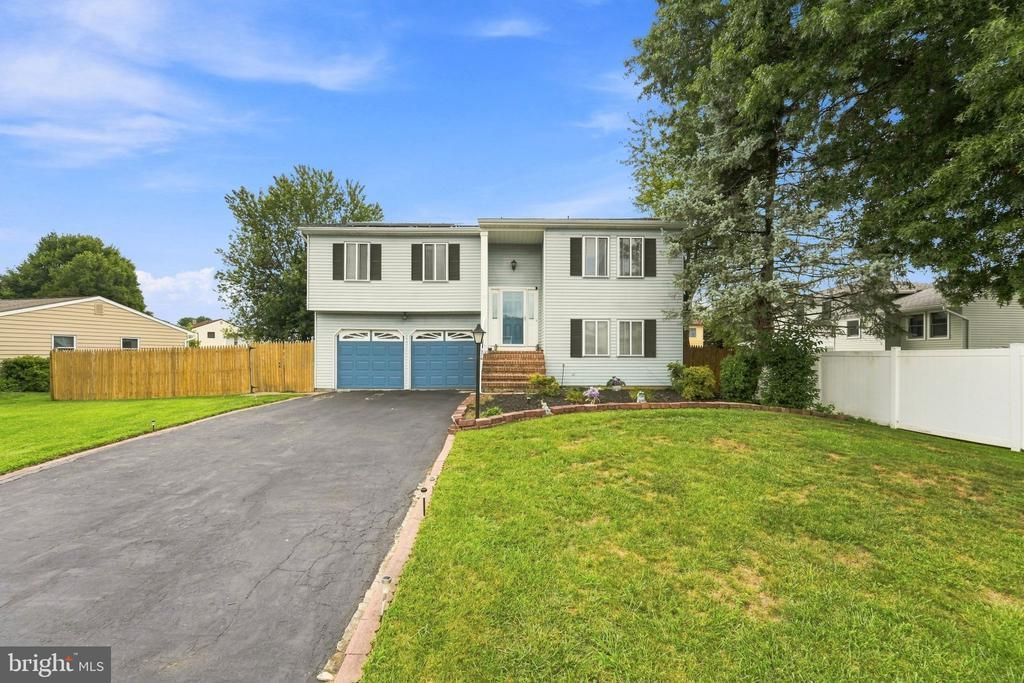
This spacious split-level home offers the perfect balance of comfort and functional design, making it an ideal choice for both relaxation and entertaining. The heart of the home features an inviting kitchen equipped with modern stainless-steel appliances, providing a sleek, professional touch for all your culinary needs. The thoughtful layout flows seamlessly, offering four generous bedrooms that provide plenty of space for family, guests, or a dedicated home office. With one and a half bathrooms, the home is designed for convenience and ease of use. Step outside to discover your own private oasis. The backyard is highlighted by a sparkling in-ground pool, perfect for cooling off on warm summer days or hosting memorable weekend gatherings. Sit outside at night on your second-floor deck. Whether you are enjoying the quiet comfort of the interior or diving into the outdoor lifestyle, this home delivers a lifestyle of ease and enjoyment. This home also features a solar system, new roof, newer heater and AC unit. Buyer must assume cost of solar panels ($224/month), electric bill is currently $6.00/month. Please make your appointment, soon, since appointments are only on Saturday, you may miss your opportunity to purchase this beautiful home.
Property Features
Property Type: Residential - Single Family
Cooling: Central A/C
Fuel Type: Natural Gas
Garage: 2
Heating: Energy Star Heating System, Central
Home Style: Split Level
Lot Size: 0.26 Acres
Stories: 2.0
Taxes: $9,669
Year Built: 1970
Feature Descriptions
Additional Structures: Above Grade, Below Grade
Appliances: Built-In Microwave, Built-In Range, Dryer - Front Loading, Dryer - Electric, Oven/Range - Electric, Exhaust Fan, Refrigerator, Range Hood, Stainless Steel Appliances, Washer, Water Heater
Days on Site: 7
Exterior: Frame
Lot Dimensions: 0.26 Acre(S)
Municipality: EWING TWP
Parking Notes: 2 Total Parking Spaces
Pet Restrictions: No Pet Restrictions
Sewer: Public Sewer
SQFT Above Finished: 1700
SQFT Total Finished: 1700
Structure Type: Detached
Swimming Pool: In Ground, Vinyl
Total Garage/Parking Spaces: 2
Water: Public
Local Schools
High School: EWING H.S.
Middle School: FISHER JR
Elementary School: ANTHEIL
School District: EWING TOWNSHIP PUBLIC SCHOOLS
Listed By / Shown By
Listed By
Agency Name: Master Keys Realty Group
Agency Phone: 8567861539
Shown By
Agency Title: RealtyMark
Agency Phone: 888-260-0040

Estimate Your Payment
Estimated Payment
$ 2,139.63 per month $1,179.33 Principal & Interest $805.75 Property Tax $154.55 Homeowner's InsuranceChange Payment Information


11 Nettletree Drive | MLS# NJME2082460
This single family home located at 11 Nettletree Drive, Ewing, NJ 08638 is currently listed for sale with an asking price of $529,900. This property was built in 1970 and has 4 bedrooms and 1 full and 1 partial baths with 1700 sq. ft. Nettletree Drive is located in the SPRING VALLEY subdivision within the EWING TOWNSHIP PUBLIC SCHOOLS school district. Search SPRING VALLEY real estate on www.realtymark.net today.