
BEDS5
BATHS2 full
SQUARE FEET1,700
MLS#DEKT2048752
STATUSACTIVE
PROPERTY TYPEResidential - Single Family
SCHOOLCAESAR RODNEY
Property Description
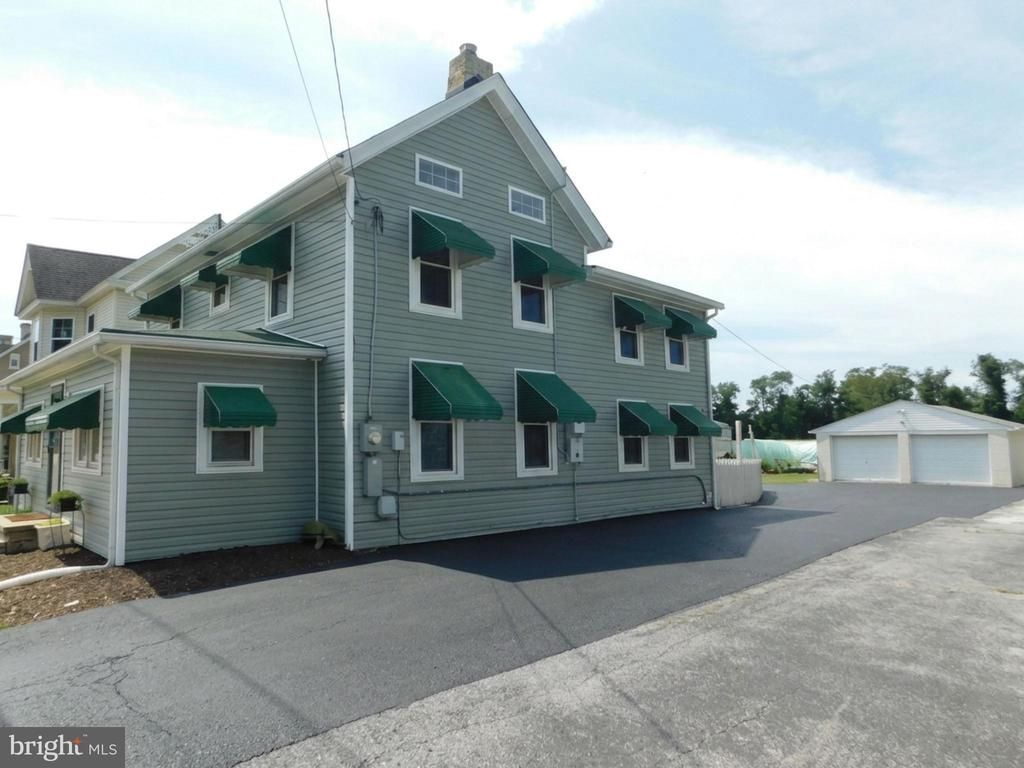
Beautifully Renovated with Space, Character, and Exceptional Versatility. Thoughtfully renovated and impeccably maintained, this inviting 5-bedroom, 2-bath home offers the perfect blend of timeless craftsmanship and today's modern conveniences. Ideally located within town limits in the highly sought-after Caesar Rodney School District, you'll enjoy easy access to local dining, shopping, Dover Air Force Base, Route 1, and Delaware's beautiful beaches. Designed with flexibility in mind, the spacious floor plan is ideal for multi-generational living, accommodating guests, or creating dedicated work-from-home space. The first-floor primary bedroom, adjacent full bath, and additional first-floor bedroom—currently used as a home office—provide endless possibilities to suit your lifestyle. At the heart of the home, the beautifully updated kitchen features rich hickory cabinetry, newer appliances, abundant counter space, and exceptional storage, making meal preparation and entertaining equally enjoyable. The adjoining living room offers a warm and welcoming gathering space where family and friends can comfortably come together. Upstairs, you'll find three additional generously sized bedrooms, including an oversized guest room, along with a second full bath, providing ample space for everyone. The floored attic, complete with blown-in insulation and convenient access, offers valuable additional storage. Step outside and discover your own private retreat. Backing to open fields, the backyard provides a peaceful setting to unwind, gather around the fire pit with friends, or simply enjoy the privacy and tranquility of your surroundings. The impressive 25' × 24' oversized two-car garage easily accommodates vehicles, lawn equipment, workshop space, and additional storage. A remarkably dry basement houses the home's utilities while providing even more practical storage. Numerous updates offer peace of mind for years to come, including a maintenance-free exterior, double-hung vinyl windows, completely replaced plumbing, upgraded electrical service, town water, and county sewer. Simply move in and begin enjoying everything this exceptional home has to offer. Adding even more value, the home is equipped with leased solar panels that have approximately nine years remaining on the agreement. The new owner has the option to assume the lease at just $35.30 per month, with that payment guaranteed not to increase for the remainder of the lease—providing the opportunity to enjoy significantly reduced utility costs at an exceptionally affordable fixed rate. Combining generous living space, thoughtful updates, remarkable storage, energy-saving features, and a convenient location close to everything Central Delaware has to offer, this is a home that truly stands apart. Homes that combine character, thoughtful updates, flexible living space, and an unbeatable location don't come along often. If you've been searching for a place where comfort, convenience, and lasting value come together, this may be the one you've been waiting for. Schedule your private showing today and experience firsthand everything this exceptional home has to offer before someone else has the opportunity to call it home.
Property Features
Property Type: Residential - Single Family
Basement: Combination
Basement: Yes
Cooling: Central A/C
Fuel Type: Electric, Solar
Garage: 2
Heating: Heat Pump - Electric BackUp, Forced Air, Solar - Act
Home Style: Colonial
Lot Size: 0.15 Acres
Stories: 2.0
Taxes: $837
Year Built: 1886
Feature Descriptions
Additional Structures: Above Grade
Appliances: Built-In Microwave, Dryer - Electric, Dishwasher, Energy Efficient Appliances, Oven - Self Cleaning, Oven/Range - Electric, Refrigerator, Washer, Water Heater
Days on Site: 4
Electric: 200+ Amp Service
Exterior: Awning(s), Street Lights
Exterior: Vinyl Siding
Flooring: Carpet, Hardwood, Tile/Brick
Interior: Attic, Bathroom - Stall Shower, Bathroom - Tub Shower, Ceiling Fan(s), Combination Kitchen/Dining, Floor Plan - Traditional, Kitchen - Country
Lot: Level, Open, Rear Yard
Lot Dimensions: 0.15 Acre(S)
Parking Notes: 10 Total Parking Spaces
Pet Restrictions: No Pet Restrictions
Sewer: Public Sewer
SQFT Above Finished: 1700
SQFT Total Finished: 1700
Structure Type: Detached
Total Garage/Parking Spaces: 10
Utilities: Under Ground
Water: Private/Community Water
Windows: Double Hung, Double Pane, Energy Efficient
Local Schools
School District: CAESAR RODNEY
Listed By / Shown By
Listed By
Agency Name: Iron Valley Real Estate Premier
Agency Phone: 3027414545
Shown By
Agency Title: RealtyMark
Agency Phone: 888-260-0040

Estimate Your Payment
Estimated Payment
$ 824.67 per month $667.45 Principal & Interest $69.75 Property Tax $87.47 Homeowner's InsuranceChange Payment Information


11 N Main Street | MLS# DEKT2048752
This single family home located at 11 N Main Street, Magnolia, DE 19962 is currently listed for sale with an asking price of $299,900. This property was built in 1886 and has 5 bedrooms and 2 full baths with 1700 sq. ft. N Main Street is located within the CAESAR RODNEY school district. Search Magnolia real estate on www.realtymark.net today.