
BEDS4
BATHS3 full
SQUARE FEET3,118
MLS#NJOC2043680
STATUSACTIVE
PROPERTY TYPEResidential - Single Family
SUBDIVISIONMANAHAWKIN - THE ESCAPES
Property Description
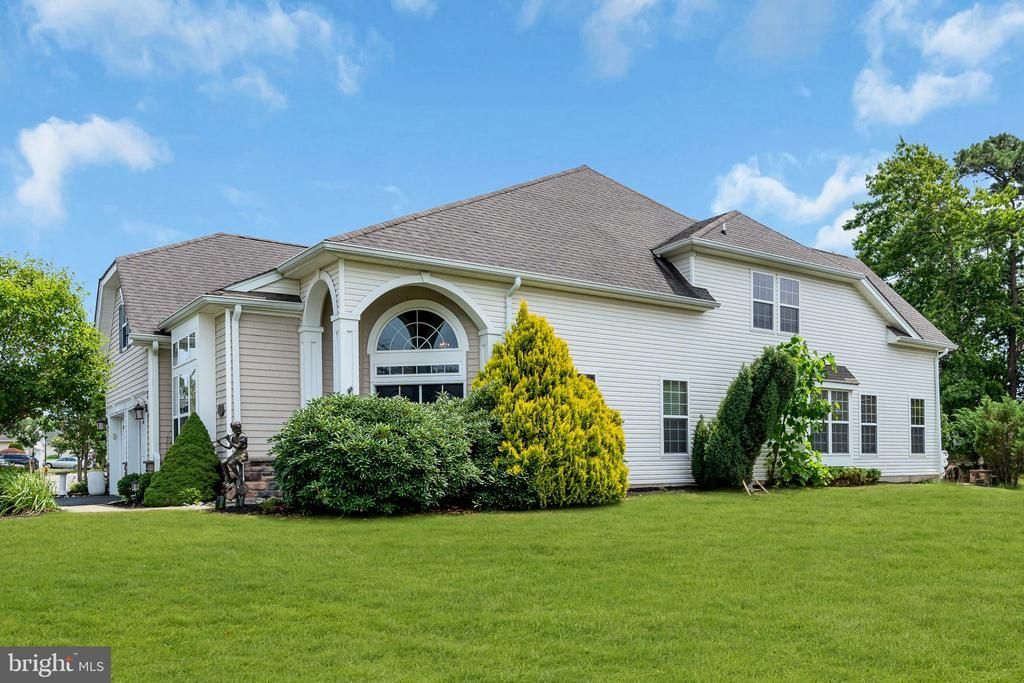
Gorgeous expanded Monte Carlo model featuring over 3000 sqft in Paramount Escapes Ocean Breeze. Set on one of the largest lots, this home had over $150,000 upgrades when built and $50,000+ in 2017. First floor features hardwood floors, office, formal dining room, great room w/ vaulted ceilings, spacious eat-in kitchen w/ quartz countertops, double ovens, center island and large pantry, first-floor primary suite w/ tray ceiling, walk-in closet, two additional closets, updated bath with double vanity & oversized shower, plus a second bedroom & full bath. Upstairs an open loft overlooks the great room, two additional nice sized bedrooms & additional full bath. The complex offers indoor & outdoor swimming pools, tennis & pickleball courts, bocce court, fitness center, & clubhouse w/ theater.
Property Features
Property Type: Residential - Single Family
Cooling: Ceiling Fan(s), Central A/C, Multi Units
Fireplaces: 1
Fuel Type: Natural Gas
Garage: 2
Heating: Forced Air
Home Style: Carriage House
Lot Size: 0.27 Acres
Roof Type: Shingle
Stories: 2.0
Taxes: $9,729
Year Built: 2006
Feature Descriptions
Additional Structures: Above Grade
Appliances: Built-In Microwave, Built-In Range, Central Vacuum, Cooktop, Dishwasher, Dryer, Refrigerator, Washer, Water Heater, Oven - Double
Community Amenities: Club House, Exercise Room, Pool - Outdoor, Shuffleboard, Spa, Swimming Pool, Pickleball Courts, Pool - Indoor
Days on Site: 2
Electric: 200+ Amp Service
Exterior: BBQ Grill, Lawn Sprinkler
Exterior: Stone, Vinyl Siding
Fireplace: Gas/Propane
Flooring: Carpet, Ceramic Tile, Hardwood
HOA Fee: $251.54/Monthly
Interior: Bathroom - Stall Shower, Bathroom - Walk-In Shower, Family Room Off Kitchen, Formal/Separate Dining Room, Kitchen - Eat-In, Kitchen - Island, Kitchen - Table Space, Pantry, Primary Bath(s), Recessed Lighting, Walk-in Closet(s), Wood Floors, Bathroom - Jetted Tub, Ceiling Fan(s), Central Vacuum, Carpet
Location: Corner Lot/Unit
Lot: Corner, Level
Lot Dimensions: 0.27 Acre(S)
Municipality: STAFFORD TWP
Number of Rooms: 9
Parking Features: Asphalt Driveway
Parking Notes: 4 Total Parking Spaces
Pet Restrictions: Number Limit, Cats OK, Dogs OK
Rooms: Dining Room, Primary Bedroom, Bedroom 2,Bedroom 3,Bedroom 4,Kitchen, Family Room, Foyer,2nd Stry Fam Ovrlk, Laundry, Loft, Office, Utility Room, Bathroom 1,Bathroom 3,Primary Bathroom
Sewer: Public Sewer
Special View Info: Garden/Lawn, Street
SQFT Above Finished: 3118
SQFT Total Finished: 3118
Structure Type: Detached
Total Garage/Parking Spaces: 4
Utilities: Cable TV Available
Water: Public
Windows: Bay/Bow, Palladian, Transom
Listed By / Shown By
Listed By
Agency Name: Lattimer Realty
Agency Phone: 9735751200
Shown By
Agency Title: RealtyMark
Agency Phone: 888-260-0040

Estimate Your Payment
Estimated Payment
$ 2,519.95 per month $1,511.16 Principal & Interest $810.75 Property Tax $198.04 Homeowner's InsuranceChange Payment Information


11 Mulberry Drive | MLS# NJOC2043680
This single family home located at 11 Mulberry Drive, Manahawkin, NJ 08050 is currently listed for sale with an asking price of $679,000. This property was built in 2006 and has 4 bedrooms and 3 full baths with 3118 sq. ft. Mulberry Drive is located in the MANAHAWKIN - THE ESCAPES subdivision. Search MANAHAWKIN - THE ESCAPES real estate on www.realtymark.net today.