
BEDS4
BATHS2 full
SQUARE FEET1,736
MLS#PACT2127762
STATUSPENDING
PROPERTY TYPEResidential - Single Family
SUBDIVISIONSADSBURY VILLAGE
SCHOOLCOATESVILLE AREA
Property Description
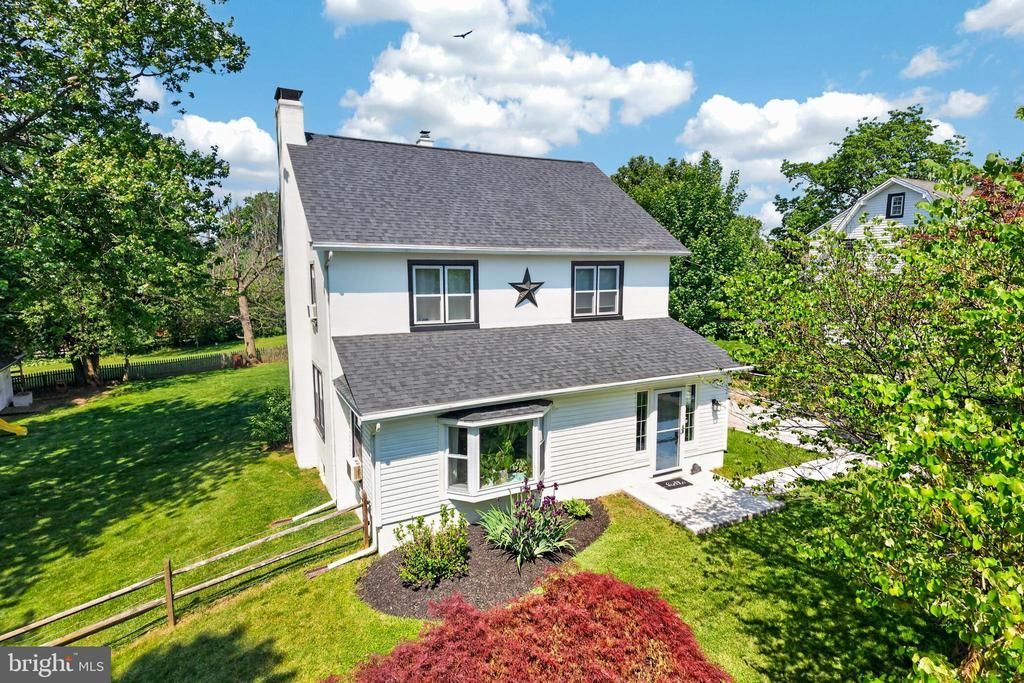
Welcome home to this beautifully maintained 4-bedroom, 2-bath home in Sadsbury Township! From the moment you step inside, you’ll appreciate the inviting layout that blends traditional charm with an open, connected feel. The spacious kitchen features freshly painted cabintes and flows into the dining and living areas, creating the perfect space for everyday living and gathering with family and friends. Recent updates include luxury vinyl plank flooring and a newer roof, fresh paint, bathroom updates offering both style and peace of mind. A convenient main-floor laundry room and full bath add functionality, while upstairs you’ll find four generously sized bedrooms and an additional full bathroom. Enjoy your morning coffee or unwind in the three-season porch, which opens to a large deck overlooking the fully fenced backyard—an ideal setup for entertaining, pets, play, or simply enjoying the outdoors. This move-in-ready home offers comfort, and space! Agent is related to seller. Interior Photos scheduled 6/16
Property Features
Property Type: Residential - Single Family
Basement: Yes
Basement: Unfinished
Cooling: None
Fireplaces: 1
Fuel Type: Oil
Garage: 1
Heating: Hot Water
Home Style: Colonial, Farmhouse/National Folk
Lot Size: 0.35 Acres
Roof Type: Architectural Shingle
Stories: 2.0
Taxes: $6,119
Year Built: 1938
Feature Descriptions
Additional Structures: Above Grade, Below Grade
Days on Site: 37
Exterior: Stucco, Vinyl Siding
Fencing: Split Rail
Fireplace: Wood
Flooring: Carpet, Ceramic Tile, Luxury Vinyl Plank
Interior: Floor Plan - Traditional, Kitchen - Island, Stove - Wood, Carpet, Bathroom - Tub Shower, Bathroom - Walk-In Shower, Attic
Lot Dimensions: 0.35 Acre(S)
Municipality: SADSBURY TWP
Parking Notes: 1 Total Parking Spaces
Pet Restrictions: No Pet Restrictions
Rooms: Living Room, Dining Room, Kitchen, Laundry
Sewer: Public Sewer
SQFT Above Finished: 1736
SQFT Total Finished: 1736
Structure Type: Detached
Total Garage/Parking Spaces: 1
Utilities: Cable TV Available, Electric Available, Water Available, Sewer Available
Water: Public
Local Schools
School District: COATESVILLE AREA
Listed By / Shown By
Listed By
Agency Name: Keller Williams Real Estate -Exton
Agency Phone: 6103634300
Shown By
Agency Title: RealtyMark
Agency Phone: 888-260-0040

Estimate Your Payment
Estimated Payment
$ 1,453.88 per month $834.59 Principal & Interest $509.92 Property Tax $109.38 Homeowner's InsuranceChange Payment Information


11 Morris Lane | MLS# PACT2127762
This single family home located at 11 Morris Lane, Coatesville, PA 19320 is currently listed for sale with an asking price of $375,000. This property was built in 1938 and has 4 bedrooms and 2 full baths with 1736 sq. ft. Morris Lane is located in the SADSBURY VILLAGE subdivision within the COATESVILLE AREA school district. Search SADSBURY VILLAGE real estate on www.realtymark.net today.