
BEDS3
BATHS2 full
MLS#4037857
STATUS
PROPERTY TYPEResidential - Single Family
Property Description
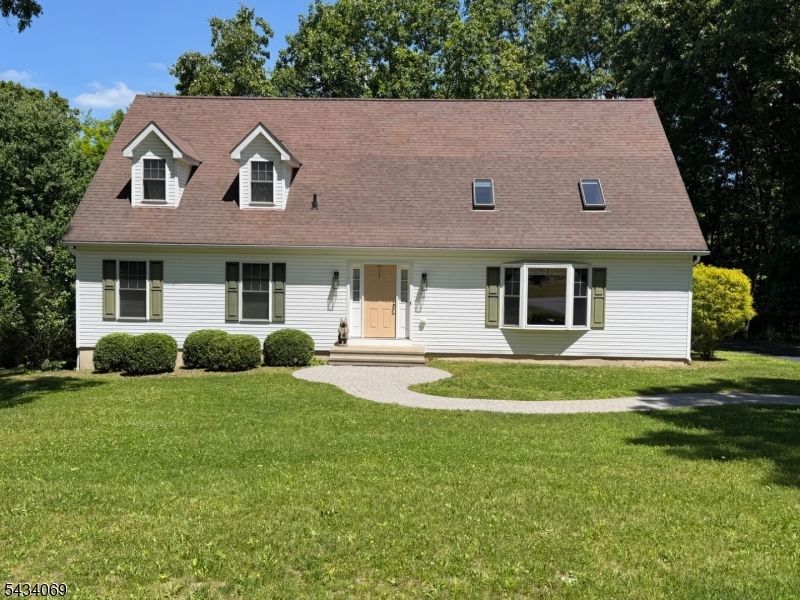
Welcome to this charming Cape Cod home, a true gem nestled in a serene and picturesque 55 and over community. This home has a well-designed and thoughtfully laid-out floor plan which offers comfort and functionality. A standout feature of this home is its flexible floor plan, offering the option for complete main-level living while also providing a private living arrangement on the second level. Each level includes a spacious primary suite with its own full bath, and living area, creating exceptional versatility, comfort, and privacy for a variety of living needs. Complete flexibility for first or second floor suite.Some of the many features include Cathedral Ceilings, skylights, ample recessed lighting, hardwood flooring, a gas fireplace in the family room and a 3 season sunroom.. This home also features energy efficient Geo-Thermal heating (Eco-friendly for environmental sustainability). So pack your bags and Move Right In. This inviting property exudes warmth, character, and timeless appeal. Don't miss the opportunity to make this house your dream home. Owner needs to find suitable housing. 2 bedroom septic
Property Features
Property Type: Residential - Single Family
Basement: Yes
Basement: Bilco-Style Door, Full, Unfinished
Cooling: Ceiling Fan, Central Air, Geothermal
Fuel Type: Gas-Propane Leased
Garage: 2
Heating: Geothermal
Home Style: Cape Cod
Lot Size: 0.52 Acres
Roof Type: Asphalt Shingle
Taxes: $7,700
Year Built: 2004
Amenities
CODetect
CeilCath
FireExtg
CeilHigh
Skylight
SmokeDet
StallTub
WlkInCls
Feature Descriptions
Appliances: Carbon Monoxide Detector, Dishwasher, Dryer, Kitchen Exhaust Fan, Microwave Oven, Range/Oven-Electric, Refrigerator, Self Cleaning Oven, Sump Pump, Washer, Water Filter
Bath: Stall Shower
Days on Site: 15
Driveway: 1 Car Width, Blacktop
Exterior: Vinyl Siding
Fireplace: Gas Fireplace, Living Room
Flooring: Tile, Wood
Handicap: No
Lot: Cul-De-Sac, Level Lot, Open Lot
Lot Dimensions: 0.52 acre(s)
Parking Notes: Built-In Garage, Garage Door Opener, Oversize Gara
Sewer: Septic 2 Bedroom Town Verified
Utilities: Electric, See Remarks
Water: Well
Room Sizes
Primary: 15x12
Bedroom 2: 26x17
Dining Room: 19x15
Family Room: 16x20
Kitchen: 13x12
Living Room: 17x15
Florida/3Season: 15x11
Loft: 26x11
Local Schools
High School: HIGH POINT
Listed By / Shown By
Listed By
Agency Name: WEICHERT REALTORS
Agency Contact: 862-354-3646
Shown By
Agency Title: RealtyMark
Agency Phone: 888-260-0040

Estimate Your Payment
Estimated Payment
$ 1,771.90 per month $999.28 Principal & Interest $641.67 Property Tax $130.96 Homeowner's InsuranceChange Payment Information


11 Minisink Dr | MLS# 4037857
This single family home located at 11 Minisink Dr, Montague, NJ 07827 is currently listed for sale with an asking price of $449,000. This property was built in 2004 and has 3 bedrooms and 2 full baths. Search Montague real estate on www.realtymark.net today.