
BEDS3
BATHS2 full 1 partial
MLS#4028547
STATUS
PROPERTY TYPEResidential - Single Family
Property Description
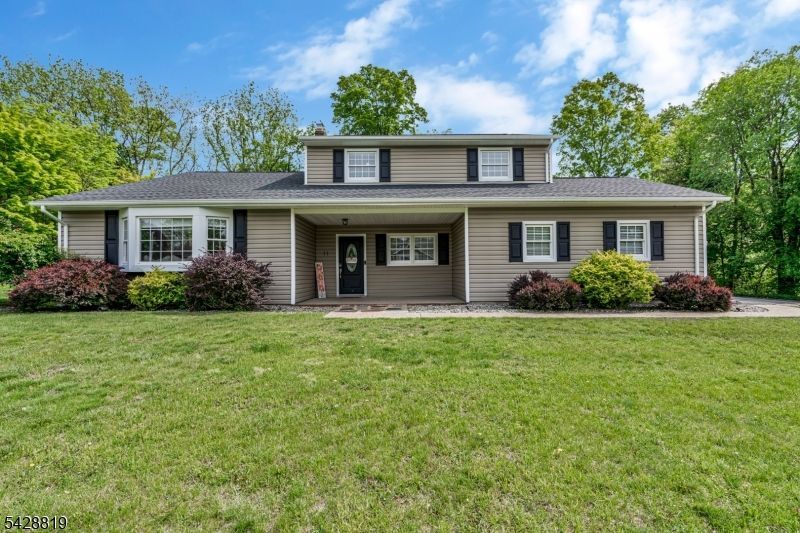
Beautifully updated 3 bedroom, 2.5-bath home located in one of Whippany's most desirable neighborhoods. Showcasing exceptional curb appeal this home offers a perfect blend of elegance, comfort, and modern updates throughout.The inviting foyer opens to a spacious floor plan featuring abundant natural light, and gleaming hardwood floors. The eat-in kitchen is designed for both everyday living and entertaining, offering extensive cabinetry, granite countertops, and a breakfast bar with sliders leading to a large paver patio overlooking above-ground pool, fire pit and the expansive backyard. The formal dining room and impressive living room with dry bar and vaulted ceilings create ideal gathering spaces. A family room and home office complete the first floor. Upstairs, the spacious primary suite features a walk-in closet, additional closet space, and a renovated bath with custom stall shower and upscale finishes. Two additional generously sized bedrooms and a main bath with two sinks complete the second level. The finished basement provides additional living and entertaining space with a rec room, laundry room and storage. Roof is 7 years young! Set on a beautifully sized .53-acre property, the backyard offers ample space for outdoor enjoyment and entertaining.Conveniently located near Black Brook Park with playgrounds, tennis courts, baseball fields, and year-round community events, this exceptional home offers an outstanding lifestyle opportunity in a prime location.
Property Features
Property Type: Residential - Single Family
Basement: Yes
Basement: Finished, Full
Cooling: Central Air
Fuel Type: Gas-Natural
Garage: 2
Heating: Baseboard - Hotwater
Home Style: Split Level
Lot Size: 0.52 Acres
Roof Type: Asphalt Shingle
Taxes: $9,270
Year Built: 1970
Amenities
CODetect
SecurSys
SmokeDet
StallShw
TubShowr
WlkInCls
WndwTret
Curbs
Patio
Sidewalk
Thermal Windows/Doors
Feature Descriptions
Appliances: Carbon Monoxide Detector, Dishwasher, Dryer, Generator-Hookup, Microwave Oven, Range/Oven-Gas, Washer
Bath: Stall Shower
Days on Site: 6
Driveway: 2 Car Width
Exterior: Vinyl Siding
Flooring: Tile, Wood
Lot: Level Lot, Open Lot
Lot Dimensions: 0.52 acre(s)
Parking Notes: Attached Garage, Garage Door Opener
Pool: Above Ground
Security: yes
Sewer: Public Sewer
Swimming Pool: Yes
Utilities: Electric, Gas-Natural
Water: Public Water
Room Sizes
Primary: 15x12
Bedroom 2: 11x11
Bedroom 3: 12x13
Dining Room: 17x11
Family Room: 19x12
Kitchen: 12x10
Living Room: 20x13
Office: 9x13
Laundry Room: 11x11
Rec Room: 17x20
Breakfast: 8x10
Local Schools
High School: Whippany
Middle School: MemorialJr
Elementary School: BeeMeadow
Listed By / Shown By
Listed By
Agency Name: KELLER WILLIAMS METROPOLITAN
Agency Contact: 973-539-1120
Shown By
Agency Title: RealtyMark
Agency Phone: 888-260-0400

Estimate Your Payment
Estimated Payment
$ 2,786.03 per month $1,780.23 Principal & Interest $772.50 Property Tax $233.30 Homeowner's InsuranceChange Payment Information


11 Manchester Dr | MLS# 4028547
This single family home located at 11 Manchester Dr, Hanover, NJ 07981 is currently listed for sale with an asking price of $799,900. This property was built in 1970 and has 3 bedrooms and 2 full and 1 partial baths. Search Hanover real estate on www.realtymark.net today.