
BEDS3
BATHS1 full
SQUARE FEET1,597
MLS#PACL2025634
STATUSACTIVE
PROPERTY TYPEResidential - Single Family
SCHOOLKEYSTONE CENTRAL
Property Description
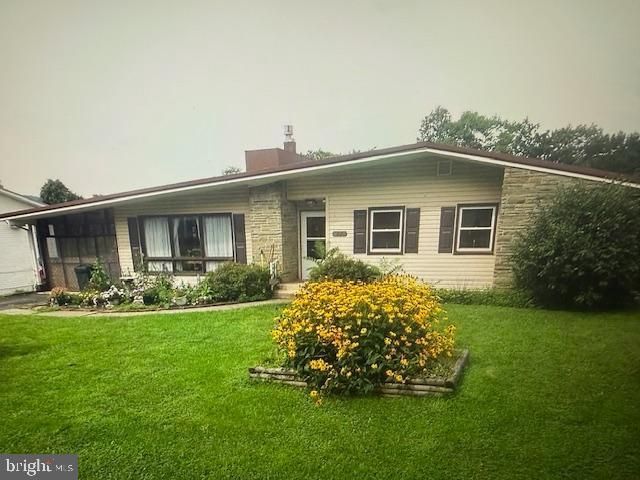
Welcome to 11 Magnolia Dr. in Lock Haven! This inviting home offers a comfortable living space with 3 Bedrooms and 1 bath with even more room to grow. The partially finished basement provides an excellent opportunity to expand the living area by approximately 600 additional square feet, with drywall already in place to help make finishing the space even easier. Enjoy a welcoming residential setting with convenient access to Lock Haven’s shops, dining, schools, and outdoor recreation. With its existing living space and substantial potential for additional finished area, this property is a great opportunity for homeowners looking to make a house their own. Schedule your showing today!
Property Features
Property Type: Residential - Single Family
Basement: Partially Finished, Space For Rooms
Basement: Yes
Cooling: Window Unit(s)
Fuel Type: Electric
Garage: 1
Heating: Baseboard - Electric
Home Style: Ranch/Rambler
Lot Size: 0.18 Acres
Roof Type: Architectural Shingle
Stories: 2.0
Taxes: $2,733
Year Built: 1966
Feature Descriptions
Accessibility: 2+ Access Exits, Elevator, Level Entry - Main
Additional Structures: Above Grade, Below Grade
Appliances: Dryer, Stove, Refrigerator, Washer, Water Heater - Tankless
Days on Site: 9
Exterior: Vinyl Siding, Stone, Stick Built
Flooring: Carpet, Hardwood, Laminated
Interior: Combination Kitchen/Dining, Entry Level Bedroom, Kitchen - Eat-In, Wood Floors
Lot: Front Yard
Lot Dimensions: 0.18 Acre(S)
Municipality: WOODWARD TWP
Parking Notes: 4 Total Parking Spaces
Pet Restrictions: No Pet Restrictions
Rooms: Living Room, Dining Room, Bedroom 2,Bedroom 3,Kitchen, Basement, Bedroom 1,Laundry, Bathroom 1,Bonus Room, Screened Porch
Sewer: Public Sewer
SQFT Above Finished: 1141
SQFT Below Finished: 456
SQFT Total Finished: 1597
Structure Type: Detached
Total Garage/Parking Spaces: 4
Water: Public
Windows: Double Pane
Room Sizes
Bathroom 1: 9 x 6 Level - Main
Bedroom 1: 10 x 9 Level - Main
Bedroom 2: 11 x 10 Level - Main
Bedroom 3: 13 x 12 Level - Main
Living Room: 21 x 12 Level - Main
Dining Room: 10 x 12 Level - Main
Kitchen: 14 x 8 Level - Main
Screened Porch: 8 x 11 Level - Main
Bonus Room: 23 x 15 Level - Lower 1
Laundry: 26 x 8 Level - Lower 1
Basement: 31 x 28 Level - Lower 1
Local Schools
High School: CENTRAL MOUNTAIN
Middle School: BUCKTAIL MIDDLE/HIGH
Elementary School: WOODWARD
School District: KEYSTONE CENTRAL
Listed By / Shown By
Listed By
Agency Name: RE/MAX Together
Agency Phone: 8144046690
Shown By
Agency Title: RealtyMark
Agency Phone: 888-260-0040

Estimate Your Payment
Estimated Payment
$ 728.68 per month $442.89 Principal & Interest $227.75 Property Tax $58.04 Homeowner's InsuranceChange Payment Information


11 Magnolia Drive | MLS# PACL2025634
This single family home located at 11 Magnolia Drive, Lock Haven, PA 17745 is currently listed for sale with an asking price of $199,000. This property was built in 1966 and has 3 bedrooms and 1 full baths with 1597 sq. ft. Magnolia Drive is located within the KEYSTONE CENTRAL school district. Search Lock Haven real estate on www.realtymark.net today.