
BEDS3
BATHS2 full 1 partial
SQUARE FEET1,437
MLS#NJBL2115976
STATUSACTIVE
PROPERTY TYPEResidential - Townhouse
SUBDIVISIONTHE LAKES
SCHOOLMOUNT LAUREL TOWNSHIP PUBLIC SCHOOLS
Property Description
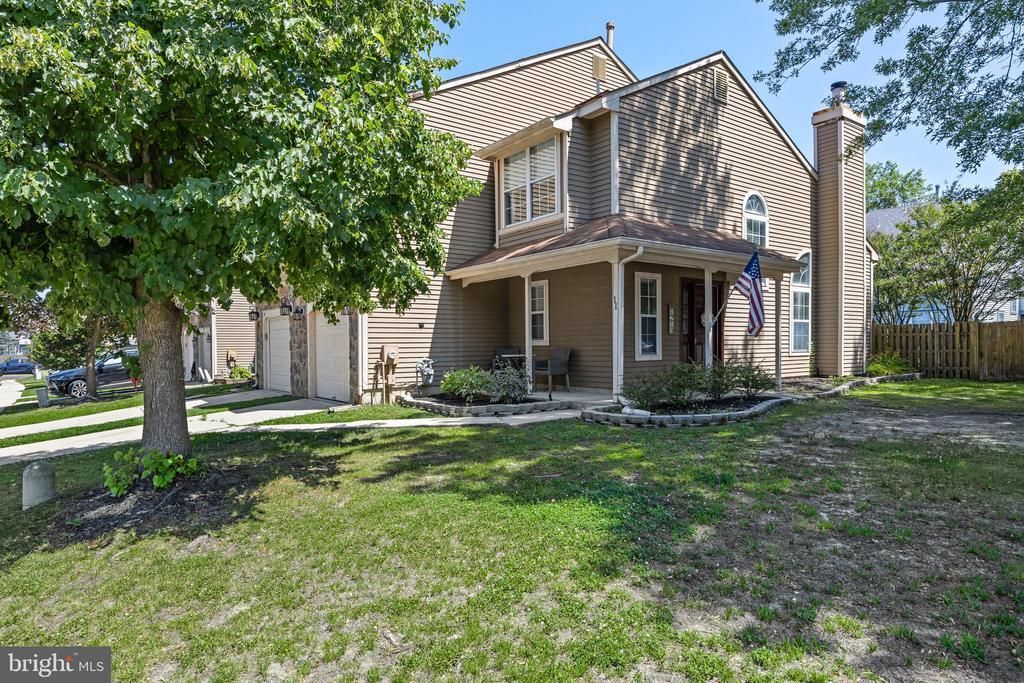
Welcome to this beautifully maintained end-unit townhome in the desirable Lakes community of Mt. Laurel! Filled with natural light, this spacious home offers an inviting open layout! The family room features cathedral ceilings, luxury vinyl plank flooring, and a cozy fireplace, creating the perfect space to relax or entertain! It flows seamlessly into the dining area and updated kitchen, where you'll find white cabinetry, granite countertops, stainless steel appliances, a tile backsplash, and matching luxury vinyl plank flooring for a modern, cohesive look. Upstairs, there are three generously sized bedrooms, including a spacious primary suite with an updated en-suite bath, along with a beautifully updated hall bathroom. Outside there is a private, fenced backyard featuring a patio, mature trees, and landscaping—an ideal setting for outdoor dining or entertaining! All of this plus a charming front porch, one-car garage, and abundant natural light throughout complete this exceptional home! Make your appointment to see this great home today! Conveniently located near shopping, restaurants, parks, and major commuting routes, this move-in-ready home offers the perfect combination of style, comfort, and location.
Property Features
Property Type: Residential - Townhouse
Cooling: Central A/C
Fireplaces: 1
Fuel Type: Natural Gas
Garage: 1
Heating: Forced Air
Home Style: Contemporary
Lot Size: 0.12 Acres
Roof Type: Shingle
Stories: 2.0
Taxes: $6,791
Year Built: 1988
Feature Descriptions
Additional Structures: Above Grade, Below Grade
Appliances: Built-In Range, Oven - Self Cleaning, Dishwasher, Refrigerator, Disposal
Days on Site: 15
Exterior: Sidewalks
Exterior: Vinyl Siding
Flooring: Wall to Wall Carpeting, Vinyl
HOA Fee: $454.00/Annually
Interior: Primary Bath(s), Skylight(s), Ceiling Fan(s), Sprinkler System, Kitchen - Eat-In
Lot: Corner
Lot Dimensions: 0.12 Acre(S)
Municipality: MOUNT LAUREL TWP
Parking Notes: 1 Total Parking Spaces
Rooms: Living Room, Dining Room, Primary Bedroom, Bedroom 2,Kitchen, Bedroom 1
Sewer: Public Sewer
SQFT Above Finished: 1437
SQFT Total Finished: 1437
Structure Type: End of Row/Townhouse
Total Garage/Parking Spaces: 1
Water: Public
Windows: Replacement
Room Sizes
Bedroom 1: 12 x 11 Level - Upper 1
Bedroom 2: 10 x 10 Level - Upper 1
Kitchen: 10 x 10 Level - Main
Primary Bedroom: 18 x 11 Level - Upper 1
Dining Room: 11 x 10 Level - Main
Living Room: 15 x 14 Level - Main
Local Schools
High School: LENAPE H.S.
School District: MOUNT LAUREL TOWNSHIP PUBLIC SCHOOLS
Listed By / Shown By
Listed By
Agency Name: EXP Realty, LLC
Agency Phone: 8662016210
Shown By
Agency Title: RealtyMark
Agency Phone: 888-260-0040

Estimate Your Payment
Estimated Payment
$ 1,610.57 per month $923.61 Principal & Interest $565.92 Property Tax $121.04 Homeowner's InsuranceChange Payment Information


11 Kettlebrook Drive | MLS# NJBL2115976
This townhouse located at 11 Kettlebrook Drive, Mount Laurel, NJ 08054 is currently listed for sale with an asking price of $415,000. This property was built in 1988 and has 3 bedrooms and 2 full and 1 partial baths with 1437 sq. ft. Kettlebrook Drive is located in the THE LAKES subdivision within the MOUNT LAUREL TOWNSHIP PUBLIC SCHOOLS school district. Search THE LAKES real estate on www.realtymark.net today.