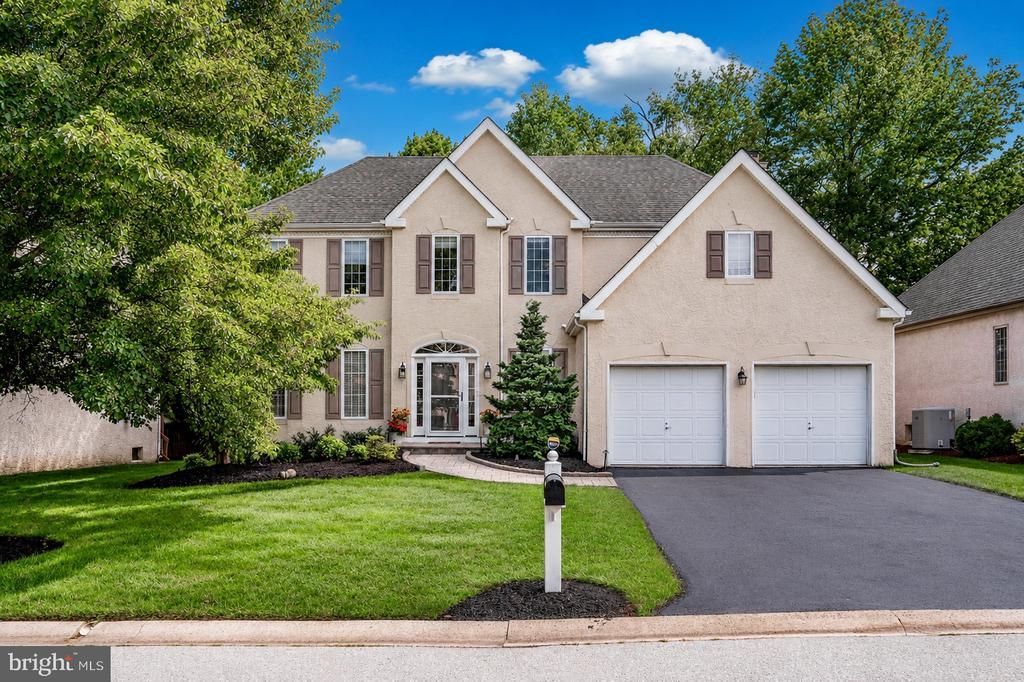

BEDS4
BATHS2 full 1 partial
SQUARE FEET3,641
MLS#DENC2109274
STATUSACTIVE UNDER CONTRACT
PROPERTY TYPEResidential - Single Family
SUBDIVISIONKENDALL
SCHOOLBRANDYWINE
Property Description
Move-in ready in the heart of North Wilmington. Meticulously maintained from top to bottom, this 4BD, 2.5-bath home offers a sweeping two-story foyer, an expansive primary suite and a desirable open-concept kitchen and family room layout. Features include wide-plank hardwood floors, renovated baths, generously-sized closets, and a finished lower level with bonus living space plus plenty of dedicated storage space. Outside, you’ll find a perfectly sized, hassle-free yard and an expansive rear deck with two distinct areas - the perfect spot for hosting large outdoor parties or just a great spot to unwind & relax. Notable improvements include hardwoods (2020), single-layer roof (2020), new front, garage, kitchen, and sliding doors (2022–2023), pre-listing stucco inspection & repairs completed with oversight by Nick Hindley (2026). Ideally situated near major travel corridors, Septa & Amtrak stations, Philadelphia International Airport, top-tier medical facilities, and all the rich dining, shopping, and cultural landmarks of both Delaware and nearby Pennsylvania—An exceptional home sure to check all the boxes.
Property Features
Property Type: Residential - Single Family
Basement: Yes
Basement: Fully Finished
Cooling: Central A/C
Fireplaces: 1
Fuel Type: Natural Gas
Garage: 2
Heating: Forced Air
Home Style: Colonial
Lot Size: 0.15 Acres
Stories: 2.0
Taxes: $5,132
Year Built: 1997
Feature Descriptions
Additional Structures: Above Grade, Below Grade
Appliances: Built-In Microwave, Built-In Range, Dishwasher, Dryer, Washer
Building Name: NONE AVAILABLE
Days on Site: 64
Exterior: Stucco
Fireplace: Fireplace - Glass Doors
HOA Fee: $600.00/Annually
Interior: Ceiling Fan(s), Family Room Off Kitchen, Kitchen - Eat-In, Pantry, Primary Bath(s), Recessed Lighting, Walk-in Closet(s), Wood Floors
Lot: Cul-de-sac
Lot Dimensions: 0.15 Acre(S)
Parking Notes: 2 Total Parking Spaces
Rooms: Living Room, Dining Room, Primary Bedroom, Bedroom 4,Kitchen, Family Room, Laundry, Recreation Room, Bathroom 2,Bathroom 3
Sewer: Public Sewer
SQFT Above Finished: 2731
SQFT Below Finished: 910
SQFT Total Finished: 3641
Structure Type: Detached
Total Garage/Parking Spaces: 2
Water: Public
Local Schools
High School: BRANDYWINE
Middle School: SPRINGER
Elementary School: LOMBARDY
School District: BRANDYWINE
Listed By / Shown By
Listed By
Agency Name: Patterson-Schwartz - Greenville
Agency Phone: 3024294500
Shown By
Agency Title: RealtyMark
Agency Phone: 888-260-0040

Estimate Your Payment
Estimated Payment
$ 2,252.66 per month $1,613.54 Principal & Interest $427.67 Property Tax $211.46 Homeowner's InsuranceChange Payment Information


11 Kendall Court | MLS# DENC2109274
This single family home located at 11 Kendall Court, Wilmington, DE 19803 is currently listed for sale with an asking price of $725,000. This property was built in 1997 and has 4 bedrooms and 2 full and 1 partial baths with 3641 sq. ft. Kendall Court is located in the KENDALL subdivision within the BRANDYWINE school district. Search KENDALL real estate on www.realtymark.net today.