
BEDS3
BATHS1 full 1 partial
MLS#4044005
STATUS
PROPERTY TYPEResidential - Single Family
Property Description
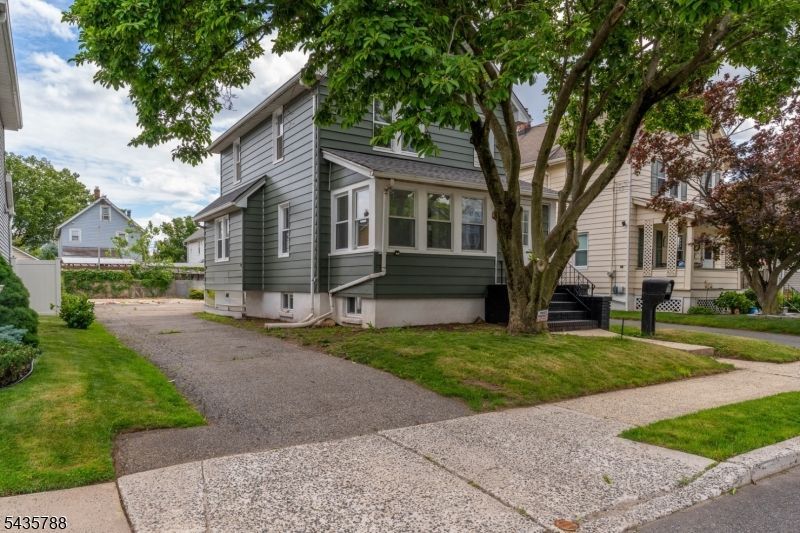
Fully renovated in 2026! Move right into this beautifully updated 3-bedroom home featuring an open-concept layout, a stunning kitchen with white shaker cabinets, quartz countertops, a center island, and stainless-steel appliances.Major upgrades include new electrical, plumbing, HVAC, flooring, fresh paint, and a maintenance-free composite deck.Additional features include a full partially finished walkout basement, a private backyard, a long driveway with parking for up to four vehicles, and approved township plans for a future two-car garage.Located in a desirable neighborhood just blocks from the train station for an easy NYC commute. Close to shopping, restaurants, major highways, parks, and everyday amenities with low taxes.Nothing to do but move right in!
Property Features
Property Type: Residential - Single Family
Basement: Yes
Basement: Finished-Partially, Full, Walkout
Cooling: 1 Unit, Central Air
Fuel Type: Gas-Natural
Heating: 1 Unit, Forced Hot Air
Home Style: Colonial
Lot Size: 0.09 Acres
Roof Type: Asphalt Shingle
Taxes: $8,270
Year Built: 1921
Amenities
CODetect
FireExtg
SmokeDet
TubOnly
Deck
Wood Fence
Feature Descriptions
Appliances: Carbon Monoxide Detector, Dishwasher, Kitchen Exhaust Fan, Microwave Oven, Range/Oven-Gas, Refrigerator, See Remarks, Self Cleaning Oven
Days on Site: 34
Driveway: 1 Car Width, Blacktop, Driveway-Exclusive, See Remarks
Exterior: Aluminum Siding
Flooring: Laminate
Lot Dimensions: 0.09 acre(s)
Sewer: Public Sewer
Utilities: Electric, Gas-Natural, See Remarks
Water: Public Water
Listed By / Shown By
Listed By
Agency Name: PREMIER HOMES
Agency Contact: 908-245-6767
Shown By
Agency Title: RealtyMark
Agency Phone: 888-260-0040

Estimate Your Payment
Estimated Payment
$ 1,945.27 per month $1,110.56 Principal & Interest $689.17 Property Tax $145.54 Homeowner's InsuranceChange Payment Information


11 Jean Ct | MLS# 4044005
This single family home located at 11 Jean Ct, Woodbridge, NJ 07095 is currently listed for sale with an asking price of $499,000. This property was built in 1921 and has 3 bedrooms and 1 full and 1 partial baths. Search Woodbridge real estate on www.realtymark.net today.