
BEDS4
BATHS2 full
SQUARE FEET1,790
MLS#PABU2124372
STATUSACTIVE
PROPERTY TYPEResidential - Single Family
SUBDIVISIONHIGHLAND PARK
SCHOOLNESHAMINY
Property Description
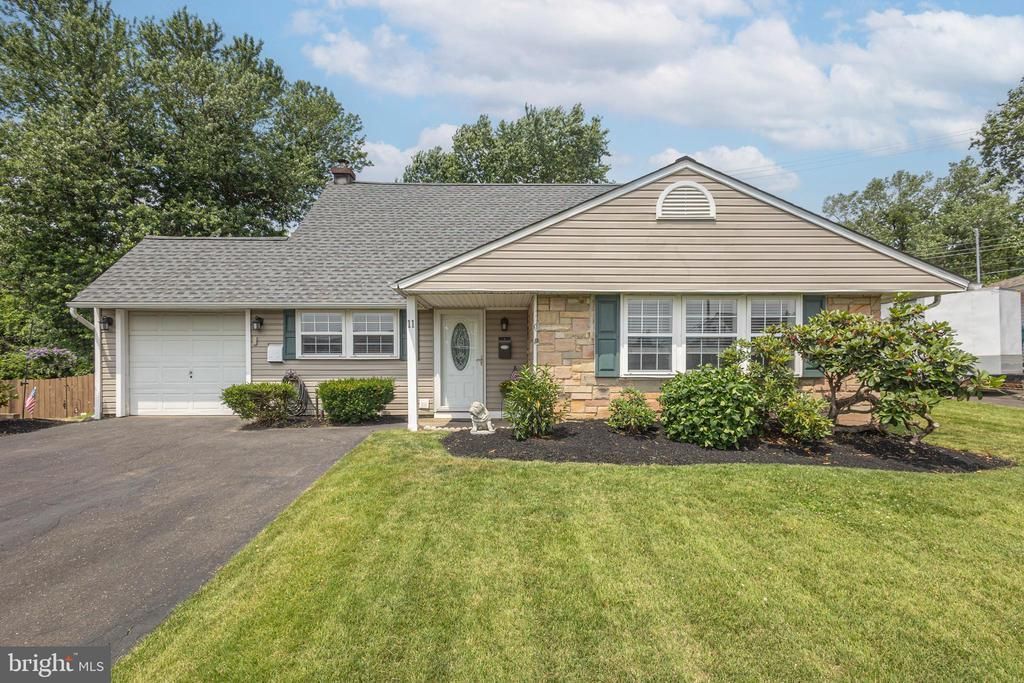
Welcome home to this beautifully maintained and spacious “Pennsylvanian” model located in the highly desirable Highland Park neighborhood, featuring the award-winning Neshaminy School District. This inviting home offers a versatile layout with two bedrooms conveniently located on the first floor and two additional bedrooms on the second floor, along with two fully updated bathrooms. Step inside to find a warm and welcoming interior featuring an updated kitchen with granite countertops and newer appliances, seamlessly flowing into a spacious living room perfect for everyday living and entertaining. Thoughtful details throughout the home include ceiling fans, recessed lighting, and abundant closet space for added comfort and convenience. Enjoy peace of mind with a newer roof and appreciate the outdoor living space with a fenced-in yard, ideal for summer barbecues, gatherings, or relaxing evenings. Ideally situated close to major highways, shopping, and regional rail service, this home offers the perfect blend of comfort, location, and convenience. Don’t miss the opportunity to make this wonderful home your own!
Property Features
Property Type: Residential - Single Family
Cooling: Wall Unit
Fuel Type: Oil
Garage: 1
Heating: Baseboard - Hot Water
Home Style: Cape Cod
Lot Size: 0.17 Acres
Stories: 2.0
Taxes: $5,280
Year Built: 1957
Feature Descriptions
Additional Structures: Above Grade, Below Grade
Days on Site: 22
Electric: 200+ Amp Service
Exterior: Frame
Flooring: Carpet, Luxury Vinyl Plank
Interior: Ceiling Fan(s)
Lot Dimensions: 0.17 Acre(S)
Municipality: MIDDLETOWN TWP
Parking Notes: 1 Total Parking Spaces
Rooms: Living Room, Dining Room, Bedroom 2,Bedroom 3,Bedroom 4,Kitchen, Family Room, Bedroom 1
Sewer: Public Sewer
SQFT Above Finished: 1790
SQFT Total Finished: 1790
Structure Type: Detached
Total Garage/Parking Spaces: 1
Water: Public
Room Sizes
Bedroom 4: 12 x 11 Level - Upper 1
Bedroom 3: 17 x 11 Level - Upper 1
Bedroom 2: 14 x 14 Level - Main
Bedroom 1: 16 x 11 Level - Main
Kitchen: 11 x 8 Level - Main
Living Room: 16 x 11 Level - Main
Family Room: 16 x 10 Level - Main
Dining Room: 12 x 11 Level - Main
Local Schools
High School: NESHAMINY
Middle School: SANDBERG
Elementary School: SCHWEITZER
School District: NESHAMINY
Listed By / Shown By
Listed By
Agency Name: Jay Spaziano Real Estate
Agency Phone: 2154931220
Shown By
Agency Title: RealtyMark
Agency Phone: 888-260-0040

Estimate Your Payment
Estimated Payment
$ 1,645.75 per month $1,066.05 Principal & Interest $440.00 Property Tax $139.71 Homeowner's InsuranceChange Payment Information


11 High Road | MLS# PABU2124372
This single family home located at 11 High Road, Levittown, PA 19056 is currently listed for sale with an asking price of $479,000. This property was built in 1957 and has 4 bedrooms and 2 full baths with 1790 sq. ft. High Road is located in the HIGHLAND PARK subdivision within the NESHAMINY school district. Search HIGHLAND PARK real estate on www.realtymark.net today.