
BEDS4
BATHS4 full 1 partial
SQUARE FEET3,556
MLS#4044525
STATUS
PROPERTY TYPEResidential - Single Family
Property Description
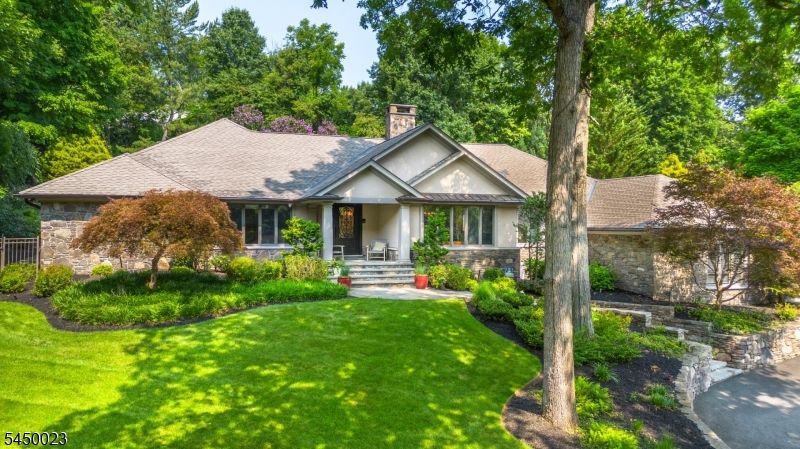
Welcome to 11 Ford Lane, an extraordinary custom ranch tucked away in Roseland's highly sought-after Holmehill neighborhood. Offering more than 3,500 square feet of beautifully designed living space, this exceptional residence showcases superior craftsmanship, timeless architecture, and luxurious finishes throughout. Every detail has been carefully considered, from the extensive custom millwork and solid wood interior doors to the dramatic cathedral coffered ceilings that create an open and elegant atmosphere. Designed with both everyday living and entertaining in mind, the gourmet kitchen is a true centerpiece, featuring radiant heated floors, premium Wolf appliances, abundant custom cabinetry, a spacious butler's pantry with built-in storage, and French doors that open directly to the rear patio. The adjoining family room is warm and inviting, highlighted by a stunning gas fireplace with a custom wood mantel and elegant travertine surround. Dual sets of doors seamlessly connect the interior to the spectacular outdoor living space, where an expansive patio, built-in grilling area, sparkling in-ground pool with pool house provide the perfect setting for relaxing, hosting guests, or enjoying quiet evenings in your own private backyard retreat.
Property Features
Property Type: Residential - Single Family
Basement: Yes
Basement: Finished, Full
Cooling: 2 Units, Central Air
Fenced: Yes
Fuel Type: Gas-Natural
Garage: 2
Heating: Baseboard - Hotwater, Heat Pump, Multi-Zone
Home Style: Ranch
Lot Size: 0.85 Acres
Roof Type: Asphalt Shingle
Taxes: $22,403
Year Built: 1972
Amenities
BarWet
CODetect
CeilCath
CeilHigh
HotTub
SecurSys
SmokeDet
SoakTub
StallTub
StereoSy
WlkInCls
Barbeque
HotTub
MetalFnc
OutDrKit
Patio
Storage
Sprinklr
Feature Descriptions
Appliances: Carbon Monoxide Detector, Dishwasher, Dryer, Generator-Built-In, Hot Tub, Kitchen Exhaust Fan, Microwave Oven, Range/Oven-Gas, Refrigerator, Sump Pump, Washer, Water Softener-Own, Wine Refrigerator
Bath: Soaking Tub, Stall Shower
Days on Site: 29
Driveway: Blacktop, Driveway-Exclusive
Exterior: Stone, Stucco
Fireplace: Dining Room, Family Room, Gas Fireplace
Flooring: Carpeting, Marble, Tile, Wood
Hot Tub: Yes
Lot Dimensions: 0.85 acre(s)
Outbuilding(s): Yes
Parking Notes: Attached, Finished, DoorOpnr, InEntrnc, Oversize, SeeRe
Pool: Heated, In-Ground Pool, Liner
Security: yes
Sewer: Public Sewer
Swimming Pool: Yes
Utilities: Gas-Natural
Water: Public Water
Local Schools
High School: W ESSEX
Middle School: W ESSEX
Elementary School: NOECKER
Listed By / Shown By
Listed By
Agency Name: LATTIMER REALTY
Agency Contact: 973-575-1200
Shown By
Agency Title: RealtyMark
Agency Phone: 888-260-0040

Estimate Your Payment
Estimated Payment
$ 7,392.24 per month $4,885.12 Principal & Interest $1,866.92 Property Tax $640.21 Homeowner's InsuranceChange Payment Information


11 Ford Ln | MLS# 4044525
This single family home located at 11 Ford Ln, Roseland, NJ 07068 is currently listed for sale with an asking price of $2,195,000. This property was built in 1972 and has 4 bedrooms and 4 full and 1 partial baths with 3556 sq. ft. Search Roseland real estate on www.realtymark.net today.