
BEDS5
BATHS3 full 1 partial
SQUARE FEET3,805
MLS#4058775
STATUS
PROPERTY TYPEResidential - Single Family
Property Description
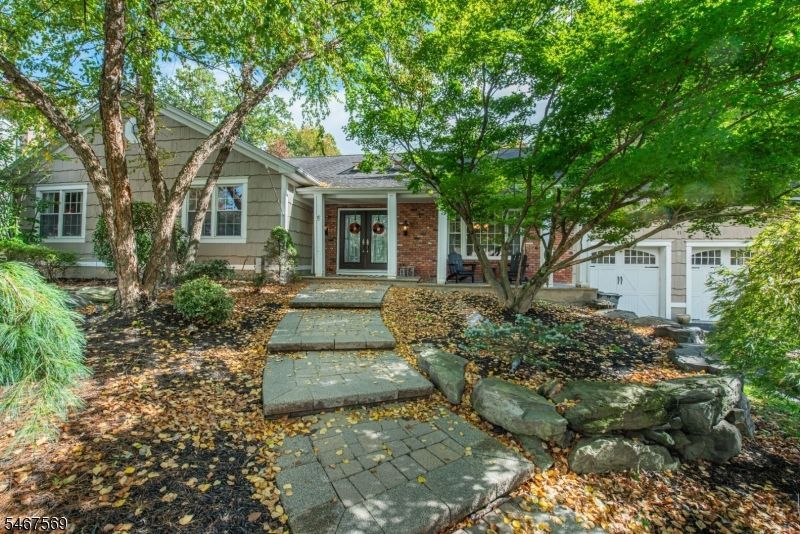
This 5 bedroom expanded ranch in Brittany Park delivers the space you want, the upgrades you'll appreciate & the Montville Township lifestyle you'll love! Custom details & everyday luxury shine throughout! 2 story foyer with 2 large coat closets, spacious Living Room with wood burning fireplace, formal Dining & Great Room. Gorgeous gourmet Eat-in Kitchen featuring center island w/ seating, granite counter tops, stainless steel DCS 6 burner gas range, double wall oven, 36 stainless steel Viking warming oven & custom stainless steel hood. The flexible layout features 3 bedrooms on the 1st level, including an impressive Primary Suite with walk-in closet & private bath, plus a 2 additional bedrooms & full bath. Upstairs, 2 generously sized bedrooms share a Jack & Jill bath, with additional storage nearby. Downstairs, the expansive Recreation Room offers incredible versatility, complemented by custom built-in cabinetry in the Craft Room, a built-in wall unit & ample storage. Thoughtful upgrades are everywhere! Custom crown molding, heated floors in the Primary & main level baths, 4-zone heating & cooling, Sonos audio wiring throughout multiple rooms & patio, central vacuum, sprinkler system, landscape lighting, alarm system, water softener & more! And the LOCATION? Just as impressive! Walk to the elementary, middle & high schools, library & nearby community park facilities with pickleball courts. Montville convenience at its best!
Property Features
Property Type: Residential - Single Family
Basement: Yes
Basement: Finished
Cooling: 2 Units, Central Air
Fuel Type: Gas-Natural
Garage: 2
Heating: 2 Units, Forced Hot Air
Home Style: Colonial, Expanded Ranch
Lot Size: 0.50 Acres
Roof Type: Asphalt Shingle
Taxes: $15,688
Year Built: 1973
Amenities
Smoke Detector
Curbs
Deck
Underground Lawn Sprinkler
Feature Descriptions
Appliances: Carbon Monoxide Detector, Central Vacuum, Cooktop - Gas, Dishwasher, Kitchen Exhaust Fan, Refrigerator, Sump Pump, Wall Oven(s) - Gas
Days on Site: 4
Driveway: 2 Car Width, Blacktop
Exterior: Brick, Wood Shingle
Fireplace: Living Room, Wood Burning
Flooring: Tile, Wood
Lot: Level Lot
Lot Dimensions: 0.50 acre(s)
Parking Notes: Attached Garage, Garage Door Opener
Sewer: Public Sewer
Utilities: All Underground, Gas-Natural
Water: Public Water
Local Schools
High School: Montville
Middle School: Lazar
Elementary School: Hilldale
Listed By / Shown By
Listed By
Agency Name: LATTIMER REALTY
Agency Contact: 973-226-1717
Shown By
Agency Title: RealtyMark
Agency Phone: 888-260-0040

Estimate Your Payment
Estimated Payment
$ 4,139.22 per month $2,503.76 Principal & Interest $1,307.33 Property Tax $328.13 Homeowner's InsuranceChange Payment Information


11 Flanders Dr | MLS# 4058775
This single family home located at 11 Flanders Dr, Montville, NJ 07058 is currently listed for sale with an asking price of $1,125,000. This property was built in 1973 and has 5 bedrooms and 3 full and 1 partial baths with 3805 sq. ft. Search Montville real estate on www.realtymark.net today.