
BEDS2
BATHS2 full
SQUARE FEET2,425
MLS#DENC2111144
STATUSACTIVE
PROPERTY TYPEResidential - Townhouse
SUBDIVISIONLIMESTONE HILLS
SCHOOLRED CLAY CONSOLIDATED
Property Description
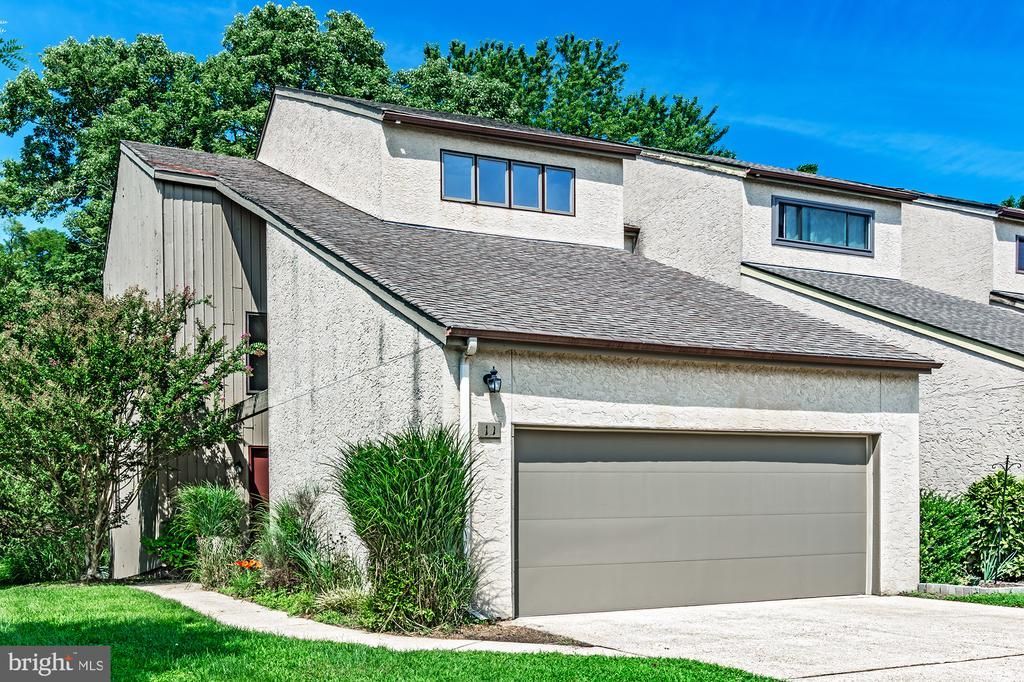
Designed to impress even the most discerning buyer, this spacious 2,425-square-foot end-unit townhome offers a wonderful blend of style, comfort, and an inviting open floor plan perfect for everyday living and entertaining. The updated kitchen features a gas range, granite countertops, and select stainless steel appliances. The living room is truly a showstopper, with a cozy fireplace, soaring vaulted ceiling, and two skylights that fill the space with natural light. A dramatic wall of glass and sliding doors opens to the rear deck, where you can relax, entertain, and enjoy peaceful views of the wooded common area beyond. With two generously sized bedrooms—including a first-floor bedroom—and the potential for a third bedroom, there is flexibility to suit a variety of needs. Three walk-in closets and an abundance of additional storage space make it easy to keep everything organized. Hosting friends and family is a breeze, thanks to the open layout and ample additional parking throughout Falcon Court. Enjoy convenient access to sports facilities, shopping, dining, and nearby walking opportunities, all while appreciating the privacy and natural beauty this special home has to offer. Spacious, distinctive, and full of possibilities—this is end-unit living at its best!
Property Features
Property Type: Residential - Townhouse
Basement: Yes
Basement: Full, Outside Entrance, Walkout Level
Cooling: Central A/C
Fireplaces: 1
Fuel Type: Propane - Leased
Garage: 2
Heating: Forced Air, Heat Pump - Gas BackUp
Home Style: Contemporary
Lot Size: 0.11 Acres
Roof Type: Architectural Shingle
Stories: 2.0
Taxes: $4,005
Year Built: 1983
Feature Descriptions
Additional Structures: Above Grade
Appliances: Built-In Microwave, Built-In Range, Dishwasher, Disposal, Dryer, Oven - Self Cleaning, Oven/Range - Gas, Washer, Water Heater
Community Amenities: Jog/Walk Path, Common Grounds, Non-Lake Recreational Area, Tot Lots/Playground
Days on Site: 1
Electric: 120/240V, 200+ Amp Service
Exterior: Aluminum Siding, Stucco
Fireplace: Wood
Flooring: Carpet, Luxury Vinyl Plank, Tile/Brick
HOA Fee: $338.00/Annually
Interior: Attic, Bathroom - Tub Shower, Bathroom - Walk-In Shower, Ceiling Fan(s), Floor Plan - Open, Primary Bath(s), Upgraded Countertops, Walk-in Closet(s)
Lot Dimensions: 0.11 Acre(S)
Number of Rooms: 6
Parking Features: Concrete Driveway, General Common Elements, Unassigned
Parking Notes: 4 Total Parking Spaces
Pet Restrictions: No Pet Restrictions
Rooms: 2nd Stry Fam Ovrlk
Sewer: Public Sewer
Special View Info: Trees/Woods
SQFT Above Finished: 2425
SQFT Total Finished: 2425
Structure Type: End of Row/Townhouse
Total Garage/Parking Spaces: 4
Utilities: Propane
Water: Public
Windows: Double Pane, Skylights, Sliding
Local Schools
High School: THOMAS MCKEAN
Middle School: HENRY B. DU PONT
Elementary School: COOKE
School District: RED CLAY CONSOLIDATED
Listed By / Shown By
Listed By
Agency Name: White Robbins Property Management
Agency Phone: 3024785555
Shown By
Agency Title: RealtyMark
Agency Phone: 888-260-0040

Estimate Your Payment
Estimated Payment
$ 1,378.40 per month $923.61 Principal & Interest $333.75 Property Tax $121.04 Homeowner's InsuranceChange Payment Information


11 Falcon Court | MLS# DENC2111144
This townhouse located at 11 Falcon Court , Wilmington, DE 19808 is currently listed for sale with an asking price of $415,000. This property was built in 1983 and has 2 bedrooms and 2 full baths with 2425 sq. ft. Falcon Court is located in the LIMESTONE HILLS subdivision within the RED CLAY CONSOLIDATED school district. Search LIMESTONE HILLS real estate on www.realtymark.net today.