
BEDS5
BATHS3 full 1 partial
SQUARE FEET3,358
MLS#NJCD2125372
STATUSACTIVE
PROPERTY TYPEResidential - Single Family
SUBDIVISIONWYNNEWOOD
SCHOOLGIBBSBORO PUBLIC SCHOOLS
Property Description
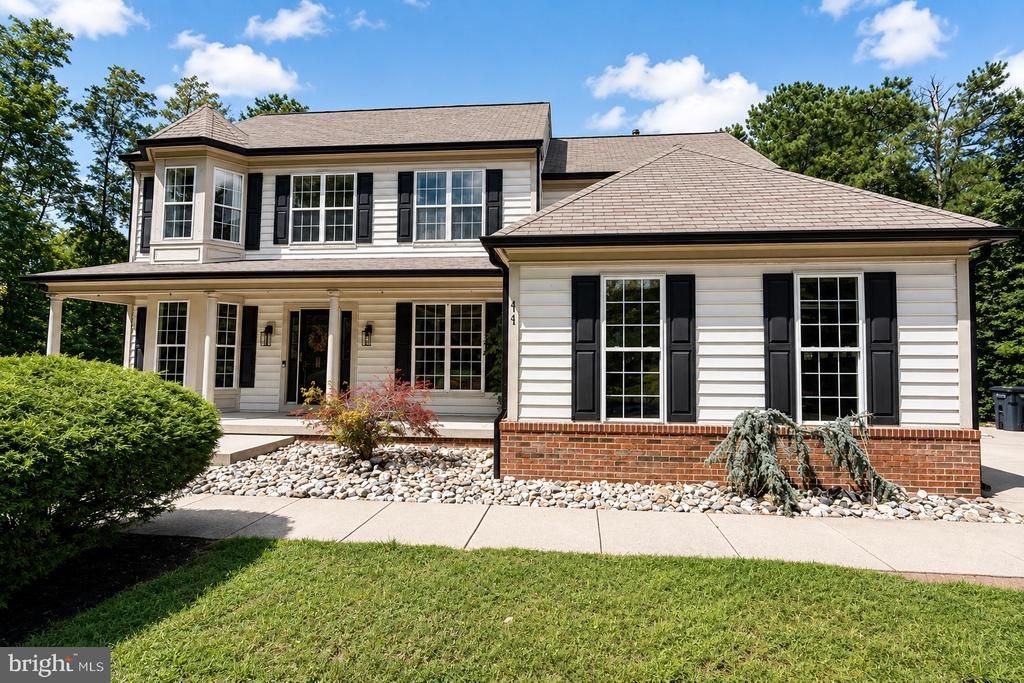
Former sales model home located in ever popular Hawthorne in Wynnewood section of Gibbsboro. The 4/5 bedroom home offers 3 levels of living space with its basement, offering 3 1/2 baths plus additional game room! You will love the front porch, grand open foyer, dual gas log fireplace, study, 9 foot ceilings, white kitchen with double wall ovens, hardwood floors, brand new H/W heater, new HVAC in 2019, side entry two car garage, deck, sprinkler system, and security system. Backing to preserve land with walking and biking trails just steps away! This home has privacy and price to sell with immediate possession! Located in the Voorhees Eastern school district, Blueberry Hill preserve and 6.5 miles from Route 295!
Property Features
Property Type: Residential - Single Family
Basement: Yes
Basement: Fully Finished, Walkout Level
Cooling: Central A/C
Fuel Type: Natural Gas
Garage: 2
Heating: 90% Forced Air, Forced Air
Home Style: Colonial
Lot Size: 0.93 Acres
Roof Type: Shingle
Stories: 3.0
Taxes: $18,824
Year Built: 1996
Feature Descriptions
Additional Structures: Above Grade, Below Grade
Appliances: Built-In Microwave, Built-In Range, Dishwasher, Dryer, Disposal, Icemaker, Microwave, Oven - Double, Oven/Range - Gas, Refrigerator, Washer
Days on Site: 7
Exterior: Brick, Vinyl Siding
Flooring: Carpet, Hardwood, Tile/Brick
HOA Fee: $225.00/Annually
Interior: Attic, Bathroom - Soaking Tub, Bathroom - Walk-In Shower, Carpet, Chair Railings, Combination Kitchen/Dining, Crown Moldings, Family Room Off Kitchen, Kitchen - Eat-In, Kitchen - Table Space, Primary Bath(s), Recessed Lighting
Lot Dimensions: 0.93 Acre(S)
Municipality: GIBBSBORO BORO
Parking Notes: 2 Total Parking Spaces
Rooms: Living Room, Dining Room, Primary Bedroom, Bedroom 2,Bedroom 3,Bedroom 4,Bedroom 5,Kitchen, Family Room, Study
Sewer: Public Sewer
SQFT Above Finished: 2708
SQFT Below Finished: 650
SQFT Total Finished: 3358
Structure Type: Detached
Total Garage/Parking Spaces: 2
Water: Public
Room Sizes
Living Room: 17 x 12 Level - Main
Dining Room: 13 x 11 Level - Main
Kitchen: 19 x 13 Level - Main
Study: 14 x 10 Level - Main
Family Room: 19 x 15 Level - Main
Primary Bedroom: 20 x 15 Level - Upper 1
Bedroom 2: 12 x 12 Level - Upper 1
Bedroom 3: 12 x 12 Level - Upper 1
Bedroom 4: 12 x 11 Level - Upper 1
Bedroom 5: 12 x 11 Level - Lower 1
Local Schools
School District: GIBBSBORO PUBLIC SCHOOLS
Listed By / Shown By
Listed By
Agency Name: Keller Williams Realty - Marlton
Agency Phone: 8564416800
Shown By
Agency Title: RealtyMark
Agency Phone: 888-260-0040

Estimate Your Payment
Estimated Payment
$ 3,329.47 per month $1,556.78 Principal & Interest $1,568.67 Property Tax $204.02 Homeowner's InsuranceChange Payment Information


11 Eastwick Drive | MLS# NJCD2125372
This single family home located at 11 Eastwick Drive, Gibbsboro, NJ 08026 is currently listed for sale with an asking price of $699,500. This property was built in 1996 and has 5 bedrooms and 3 full and 1 partial baths with 3358 sq. ft. Eastwick Drive is located in the WYNNEWOOD subdivision within the GIBBSBORO PUBLIC SCHOOLS school district. Search WYNNEWOOD real estate on www.realtymark.net today.