
BEDS3
BATHS2 full 1 partial
SQUARE FEET2,357
MLS#NJCM2007554
STATUSPENDING
PROPERTY TYPEResidential - Single Family
SCHOOLCAPE MAY
Property Description
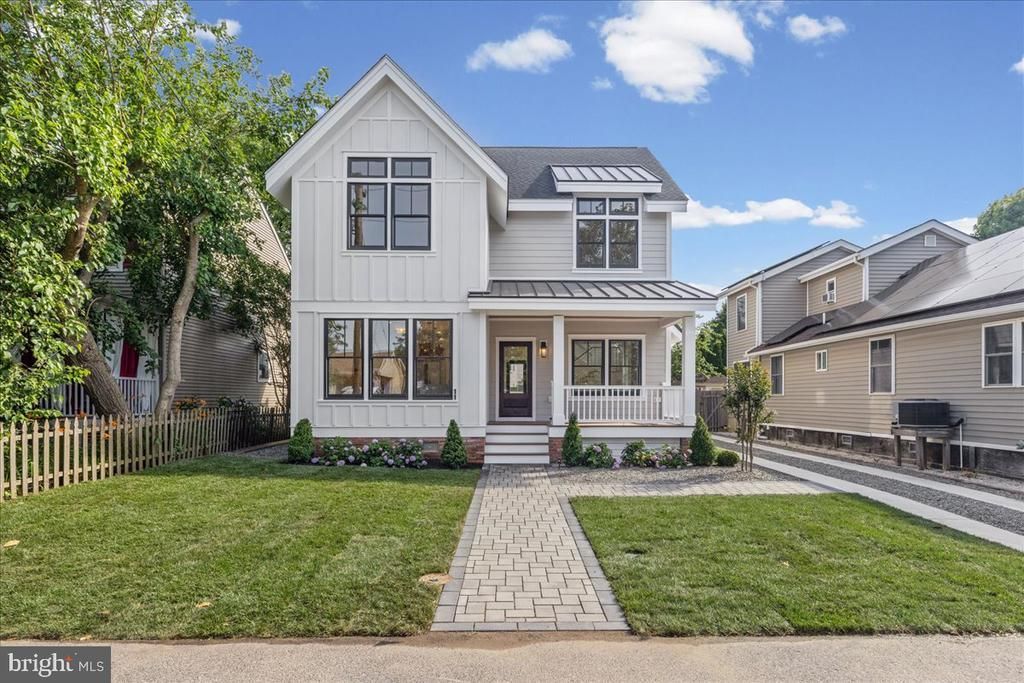
New Construction | Custom Coastal Luxury in West Cape May | Situated on one of West Cape May’s most desirable and walkable streets, this newly constructed 3-bedroom, 2.5-bath home showcases exceptional craftsmanship, premium finishes, and timeless coastal design. The exterior features James Hardie siding, architectural asphalt roofing with metal accents, professional landscaping with irrigation system, paver walkways, and a welcoming front porch with mahogany decking and ceilings, creating outstanding curb appeal and low-maintenance coastal living. The open-concept interior is highlighted by wide-plank European oak flooring, custom millwork, coffered ceilings, wainscoting, and abundant natural light from Andersen windows. The chef’s kitchen features Café stainless steel appliances, quartz countertops, custom solid-wood cabinetry, a farmhouse sink, designer lighting, and a stunning two-tone island with seating for four. The living area offers warmth and character with an exposed brick accent wall and fireplace, while the adjoining entertaining space includes a dry bar, beverage refrigerator, and dual-zone wine cooler, perfect for hosting family and friends. Upstairs, spacious bedrooms feature vaulted ceilings, ceiling fans, generous closet space, and beautifully appointed marble-tiled bathrooms with designer fixtures. One bedroom offers access to a private balcony, providing an inviting space to relax and enjoy the outdoors. Additional highlights include custom trim details, elegant lighting selections, solid-core interior doors, and carefully curated finishes throughout. A detached golf cart garage provides convenient storage for beach cruising, while the outdoor shower makes rinsing off after a day on the sand effortless. The laundry room features a farmhouse utility sink, folding counter, and hanging station to simplify everyday living. Outside, a private paver patio creates the perfect setting for outdoor dining, entertaining, or relaxing after a day at the beach. The long driveway easily accommodates three or more vehicles, a rare convenience in Cape May. The third-floor bonus attic space offers exceptional flexibility and can easily serve as a home office, fitness studio, bunk room, playroom, or media retreat depending on your needs. Ideally situated in the heart of West Cape May, the property is just minutes from local restaurants, coffee shops, and boutiques. Cape May’s beaches are approximately a 5-minute drive and a 10–12 minute bike ride away, allowing you to enjoy the very best of shore living. This exceptional home offers a rare opportunity to own a newly constructed, custom-built residence that combines luxury finishes, modern functionality, and timeless Cape May charm in one of West Cape May’s most desirable locations.
Property Features
Property Type: Residential - Single Family
Cooling: Central A/C
Fireplaces: 1
Fuel Type: Natural Gas
Heating: Forced Air
Lot Size: 0.09 Acres
Stories: 2.0
Taxes: $4,379
Year Built: 2026
Feature Descriptions
Additional Structures: Above Grade, Below Grade
Days on Site: 75
Exterior: Frame
Fireplace: Gas/Propane
Flooring: Hardwood
Interior: Ceiling Fan(s), Wood Floors, Wet/Dry Bar
Lot Dimensions: 0.09 Acre(S)
Municipality: WEST CAPE MAY BORO
Parking Notes: 3 Total Parking Spaces
Sewer: Public Sewer
SQFT Above Finished: 2357
SQFT Total Finished: 2357
Structure Type: Detached
Total Garage/Parking Spaces: 3
Water: Public
Local Schools
School District: CAPE MAY
Listed By / Shown By
Listed By
Agency Name: Keller Williams - Main Street
Agency Phone: 8568582200
Shown By
Agency Title: RealtyMark
Agency Phone: 888-260-0040

Estimate Your Payment
Estimated Payment
$ 5,877.66 per month $4,873.99 Principal & Interest $364.92 Property Tax $638.75 Homeowner's InsuranceChange Payment Information


11 E Mechanic Street | MLS# NJCM2007554
This single family home located at 11 E Mechanic Street, West Cape May, NJ 08204 is currently listed for sale with an asking price of $2,190,000. This property was built in 2026 and has 3 bedrooms and 2 full and 1 partial baths with 2357 sq. ft. E Mechanic Street is located within the CAPE MAY school district. Search West Cape May real estate on www.realtymark.net today.