
BEDS3
BATHS2 full 1 partial
SQUARE FEET1,800
MLS#DENC2112618
STATUSACTIVE UNDER CONTRACT
PROPERTY TYPEResidential - Townhouse
SUBDIVISIONBROOKFIELD
SCHOOLCHRISTINA
Property Description
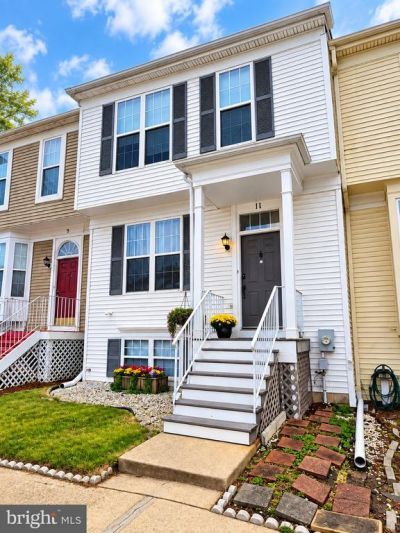
Welcome to 11 Denny Circle in Brookfield! This inviting 3-bedroom, 2½-bath townhome offers comfortable living across three finished levels, well maintained and excellent flexibility for everyday living, entertaining and recreation. The main level invites you in with a bright foyer, convenient powder room and a spacious living area that flows naturally toward the kitchen. The eat-in kitchen provides a practical gathering space, while the adjoining deck expands the living space outdoors. Upstairs, you'll find comfortable bedrooms, including a primary suite with its own bath and walk-in closet. The additional bedrooms offer flexibility for family, guests, an office or hobby space. The finished lower level is a major bonus, providing a generous recreation/family room that's ideal for movie nights, game days, entertaining or simply spreading out. An interior staircase provides easy access between levels. Outdoor living is another highlight. The spacious rear deck provides room for multiple seating areas, dining and grilling, creating a wonderful setting for relaxing or entertaining. With updated flooring, baths and kitchen features, plus abundant finished living space, 11 Denny Circle offers the combination of comfort, versatility and outdoor enjoyment today's buyers are looking for. Come see how much living this home has to offer!
Property Features
Property Type: Residential - Townhouse
Basement: Yes
Basement: Full
Cooling: Central A/C
Fuel Type: Natural Gas
Heating: Forced Air
Home Style: Traditional
Lot Size: 0.04 Acres
Roof Type: Architectural Shingle
Stories: 3.0
Taxes: $3,137
Year Built: 1995
Feature Descriptions
Additional Structures: Above Grade, Below Grade
Appliances: Built-In Microwave, Dishwasher, Disposal, Oven/Range - Gas, Water Heater
Days on Site: 8
Electric: 200+ Amp Service
Exterior: Vinyl Siding
Exterior: Sidewalks, Exterior Lighting
Flooring: Carpet, Ceramic Tile, Laminated
HOA Fee: $40.00/Annually
Interior: Combination Kitchen/Dining, Floor Plan - Open, Kitchen - Eat-In, Primary Bath(s), Recessed Lighting, Walk-in Closet(s)
Lot Dimensions: 0.04 Acre(S)
Number of Rooms: 7
Parking Notes: 2 Total Parking Spaces
Pet Restrictions: Case by Case Basis
Sewer: Public Sewer
SQFT Above Finished: 1320
SQFT Below Finished: 480
SQFT Total Finished: 1800
Structure Type: Interior Row/Townhouse
Total Garage/Parking Spaces: 2
Water: Community
Local Schools
School District: CHRISTINA
Listed By / Shown By
Listed By
Agency Name: Coldwell Banker Premier - Lewes
Agency Phone: 3026452881
Shown By
Agency Title: RealtyMark
Agency Phone: 888-260-0040

Estimate Your Payment
Estimated Payment
$ 1,089.59 per month $732.21 Principal & Interest $261.42 Property Tax $95.96 Homeowner's InsuranceChange Payment Information


11 Denny Circle | MLS# DENC2112618
This townhouse located at 11 Denny Circle, Newark, DE 19702 is currently listed for sale with an asking price of $329,000. This property was built in 1995 and has 3 bedrooms and 2 full and 1 partial baths with 1800 sq. ft. Denny Circle is located in the BROOKFIELD subdivision within the CHRISTINA school district. Search BROOKFIELD real estate on www.realtymark.net today.