
BEDS3
BATHS2 full 1 partial
SQUARE FEET2,172
MLS#NJBL2121168
STATUSACTIVE
PROPERTY TYPEResidential - Townhouse
SUBDIVISIONVINEYARDS
SCHOOLEVESHAM TOWNSHIP
Property Description
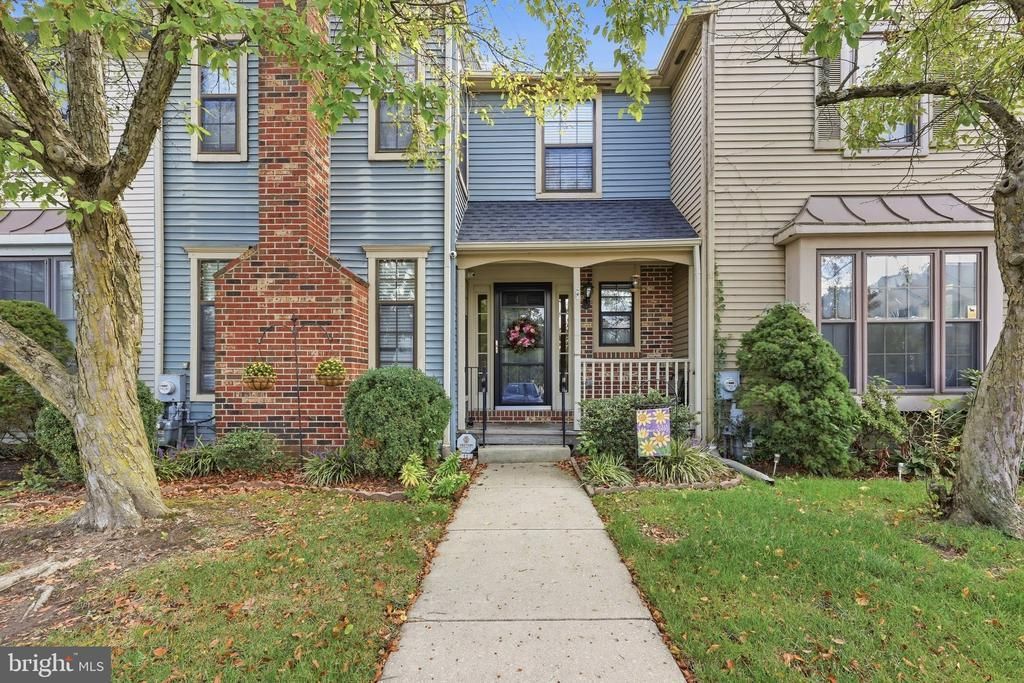
Welcome to The Vineyards @ Greentree, one of the most desirable townhouse communities in Marlton with highly rated schools. Once you enter, you'll appreciate the coziness of this beautifully maintained townhouse with modern updates throughout. The main level features engineered flooring throughout the inviting Living Room—complete with a gas fireplace—which opens directly to the Dining/Breakfast Area. Enjoy easy access through the glass slider to a fully fenced-in backyard with a patio area, perfect for grilling or relaxing. The upgraded Kitchen is well appointed with granite countertops, tile flooring, and stainless steel appliances, accompanied by a convenient first-floor half bath. Upstairs, the spacious Primary Bedroom boasts upgraded bathroom and lots of closet space. Two additional generously sized bedrooms feature closets and ceiling fans with lights, sharing a well-appointed 2nd Full Bath. Enjoy newer carpeting throughout the entire upper level. The fully finished basement offers endless possibilities for a home gym, movie nights, playroom, home office, or the ultimate game room for sports gatherings. Residents of this desirable community enjoy fantastic neighborhood amenities, including an outdoor pool, tennis courts, and scenic walking paths. The playground and the community pool are located right behind the fenced in rear yard. Well-appointed, beautifully maintained, and ready for its next owner!
Property Features
Property Type: Residential - Townhouse
Basement: Yes
Basement: Fully Finished
Cooling: Central A/C
Fireplaces: 1
Fuel Type: Natural Gas
Heating: Forced Air
Home Style: Traditional
Lot Size: 0.05 Acres
Roof Type: Shingle
Stories: 2.0
Taxes: $7,561
Year Built: 1988
Feature Descriptions
Accessibility: 2+ Access Exits
Additional Structures: Above Grade, Below Grade
Appliances: Built-In Microwave, Dishwasher, Disposal, Oven/Range - Gas, Stove
Community Amenities: Bike Trail, Common Grounds, Jog/Walk Path, Pool - Outdoor, Tennis Courts, Tot Lots/Playground
Days on Site: 24
Exterior: Aluminum Siding
Exterior: Street Lights, Sidewalks
Fencing: Wood
Flooring: Carpet, Engineered Wood
HOA Fee: $142.00/Monthly
Interior: Bathroom - Soaking Tub, Bathroom - Stall Shower, Breakfast Area, Carpet, Dining Area, Kitchen - Gourmet, Pantry, Recessed Lighting
Lot Dimensions: 0.05 Acre(S)
Municipality: EVESHAM TWP
Parking Features: Assigned
Parking Notes: 2 Total Parking Spaces
Sewer: Public Sewer
SQFT Above Finished: 1448
SQFT Below Finished: 724
SQFT Total Finished: 2172
Structure Type: Interior Row/Townhouse
Total Garage/Parking Spaces: 2
Water: Public
Local Schools
High School: CHEROKEE H.S.
School District: EVESHAM TOWNSHIP
Listed By / Shown By
Listed By
Agency Name: Metro Residential Appraisals Inc
Agency Phone: 6092802268
Shown By
Agency Title: RealtyMark
Agency Phone: 888-260-0040

Estimate Your Payment
Estimated Payment
$ 1,699.66 per month $945.64 Principal & Interest $630.08 Property Tax $123.93 Homeowner's InsuranceChange Payment Information


11 Chablis Court | MLS# NJBL2121168
This townhouse located at 11 Chablis Court, Marlton, NJ 08053 is currently listed for sale with an asking price of $424,900. This property was built in 1988 and has 3 bedrooms and 2 full and 1 partial baths with 2172 sq. ft. Chablis Court is located in the VINEYARDS subdivision within the EVESHAM TOWNSHIP school district. Search VINEYARDS real estate on www.realtymark.net today.