
BEDS5
BATHS4 full 1 partial
SQUARE FEET3,926
MLS#4045529
STATUS
PROPERTY TYPEResidential - Single Family
Property Description
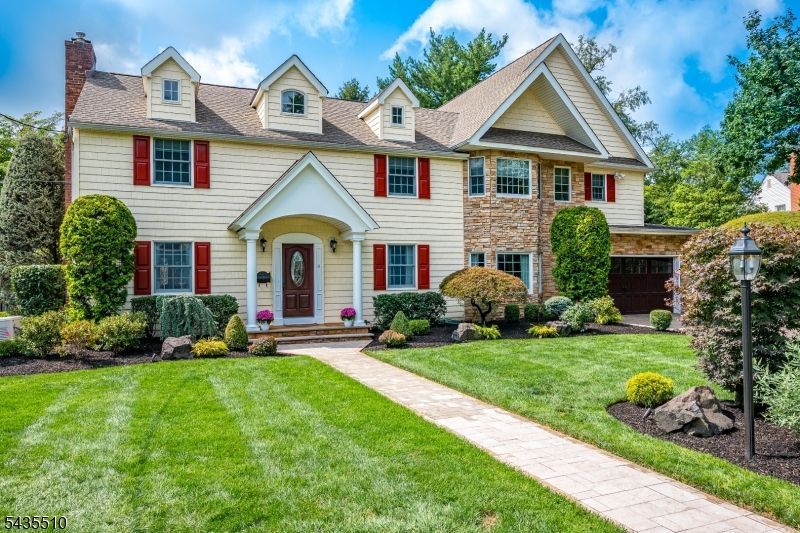
Thoughtfully Expanded. Beautifully Appointed. Perfectly Positioned. Welcome to this thoughtfully expanded colonial, ideally situated on a quiet cul-de-sac in Metuchen's Oak Hills neighborhood, where residents have the opportunity to enjoy the Oak Hills Pool and Social Events. Offering five bedrooms, four and a one half baths, this exceptional home has been thoughtfully designed to blend comfort, style, and functionality, with amenities including a whole-house gas generator for year-round peace of mind. Enter by steping into the welcoming foyer, open to the formal living room featuring French doors opening to the deck and overlooking the professionally landscaped backyard. The formal dining room is conveniently located just off the renovated kitchen, featuring premium GE and Bosch stainless steel appliances, a panel-ready refrigerator that blends seamlessly with the custom cabinetry, designer european tile backsplash, a bright breakfast area with sliding glass doors leading to the deck and beautifully manicured backyard, offering ample space for outdoor entertaining, recreation, or just peaceful relaxation. The lovely family room is filled with natural light from windows at both the front and rear of the home, creating a warm and inviting gathering space. A first floor office offers a possible 5th bedroom on the main level. The added bonus of a full bath just off the hall, adds to the flexibility of this room as a guest bedroom, private home office, or 5th bedroom suite.
Property Features
Property Type: Residential - Single Family
Basement: Yes
Basement: Full
Cooling: Central Air
Fuel Type: Gas-Natural
Garage: 2
Heating: Baseboard - Hotwater, Forced Hot Air
Home Style: Colonial
Lot Size: 0.28 Acres
Roof Type: Asphalt Shingle
Taxes: $25,639
Year Built: 1948
Amenities
Blinds
Drapes
Shades
Barbeque
Curbs
Open Porch(es)
Storm Door(s)
Storm Window(s)
Thermal Windows/Doors
Feature Descriptions
Appliances: Dishwasher, Disposal, Dryer, Kitchen Exhaust Fan, Microwave Oven, Range/Oven-Gas, Refrigerator, Self Cleaning Oven, Washer
Days on Site: 70
Driveway: 2 Car Width, Paver Block
Exterior: Brick, Vinyl Siding
Fireplace: Wood Burning
Flooring: Carpeting, Tile, Wood
Lot: Cul-De-Sac, Flag Lot
Lot Dimensions: 0.28 acre(s)
Parking Notes: Attached Garage, Built-In Garage, Garage Door Open
Sewer: Public Sewer
Utilities: Electric, Gas-Natural
Water: Public Water
Listed By / Shown By
Listed By
Agency Name: EXP REALTY, LLC
Agency Contact: 732-983-1018
Shown By
Agency Title: RealtyMark
Agency Phone: 888-260-0040

Estimate Your Payment
Estimated Payment
$ 5,786.57 per month $3,227.07 Principal & Interest $2,136.58 Property Tax $422.92 Homeowner's InsuranceChange Payment Information


11 Cape Ct | MLS# 4045529
This single family home located at 11 Cape Ct, Metuchen, NJ 08840 is currently listed for sale with an asking price of $1,450,000. This property was built in 1948 and has 5 bedrooms and 4 full and 1 partial baths with 3926 sq. ft. Search Metuchen real estate on www.realtymark.net today.