
BEDS4
BATHS2 full 2 partial
SQUARE FEET2,664
MLS#NJME2081146
STATUSACTIVE
PROPERTY TYPEResidential - Single Family
SUBDIVISIONUNIVERSITY HEIGHTS
SCHOOLHAMILTON TOWNSHIP
Property Description
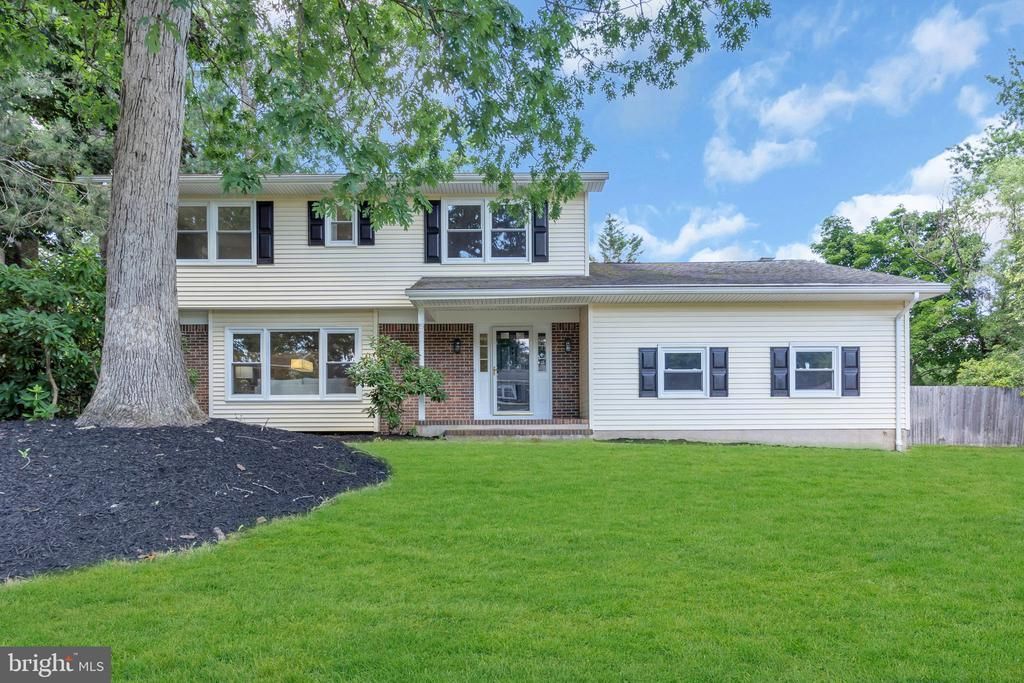
Welcome to 11 Bruin Drive! This beautifully updated home is move-in ready and offers the perfect blend of modern upgrades and comfortable living. Featuring 4 spacious bedrooms and 2 full bathrooms on the upper level, this home also includes a convenient half bathroom on the main floor and an additional half bathroom in the partially finished basement. Step inside to discover fresh paint throughout, brand-new luxury vinyl plank flooring on the first floor, and new plush carpeting upstairs. The kitchen features classic white cabinetry and beautiful granite countertops, offering both style and functionality. Every bathroom has been tastefully renovated with new vanities, tubs, and toilets, providing a fresh, contemporary feel. The thoughtfully designed main level offers a spacious living room, formal dining room, cozy family room, convenient first-floor laundry room, and an expansive all-season sunroom, creating the perfect layout for everyday living and entertaining. An abundance of natural light fills the home through brand-new windows, creating a bright and welcoming atmosphere throughout. The partially finished basement provides flexible space for a recreation room, home office, gym, or additional storage. Step outside to enjoy the backyard deck, perfect for relaxing or hosting gatherings. To top it all off, a brand-new driveway is currently being installed, adding even more value and curb appeal.
Property Features
Property Type: Residential - Single Family
Basement: Yes
Basement: Full, Partially Finished
Cooling: Central A/C
Fireplaces: 1
Fuel Type: Natural Gas
Garage: 2
Heating: Forced Air
Home Style: Colonial
Lot Size: 0.43 Acres
Stories: 3.0
Taxes: $13,111
Year Built: 1986
Feature Descriptions
Additional Structures: Above Grade, Below Grade
Days on Site: 4
Exterior: Frame
Lot Dimensions: 0.43 Acre(S)
Municipality: HAMILTON TWP
Parking Notes: 2 Total Parking Spaces
Sewer: Public Sewer
SQFT Above Finished: 2264
SQFT Below Finished: 400
SQFT Total Finished: 2664
Structure Type: Detached
Total Garage/Parking Spaces: 2
Water: Public
Local Schools
School District: HAMILTON TOWNSHIP
Listed By / Shown By
Listed By
Agency Name: EXP Realty, LLC
Agency Phone: 8662016210
Shown By
Agency Title: RealtyMark
Agency Phone: 888-260-0040

Estimate Your Payment
Estimated Payment
$ 3,005.43 per month $1,691.21 Principal & Interest $1,092.58 Property Tax $221.64 Homeowner's InsuranceChange Payment Information


11 Bruin Drive | MLS# NJME2081146
This single family home located at 11 Bruin Drive, Hamilton, NJ 08619 is currently listed for sale with an asking price of $759,900. This property was built in 1986 and has 4 bedrooms and 2 full and 2 partial baths with 2664 sq. ft. Bruin Drive is located in the UNIVERSITY HEIGHTS subdivision within the HAMILTON TOWNSHIP school district. Search UNIVERSITY HEIGHTS real estate on www.realtymark.net today.