
BEDS2
BATHS2 full
SQUARE FEET1,452
MLS#MDBC2173942
STATUSACTIVE
PROPERTY TYPEResidential - Townhouse
SUBDIVISIONBROOKSHIRE-CRYSTAL RIDGE
SCHOOLBALTIMORE COUNTY PUBLIC SCHOOLS
Property Description
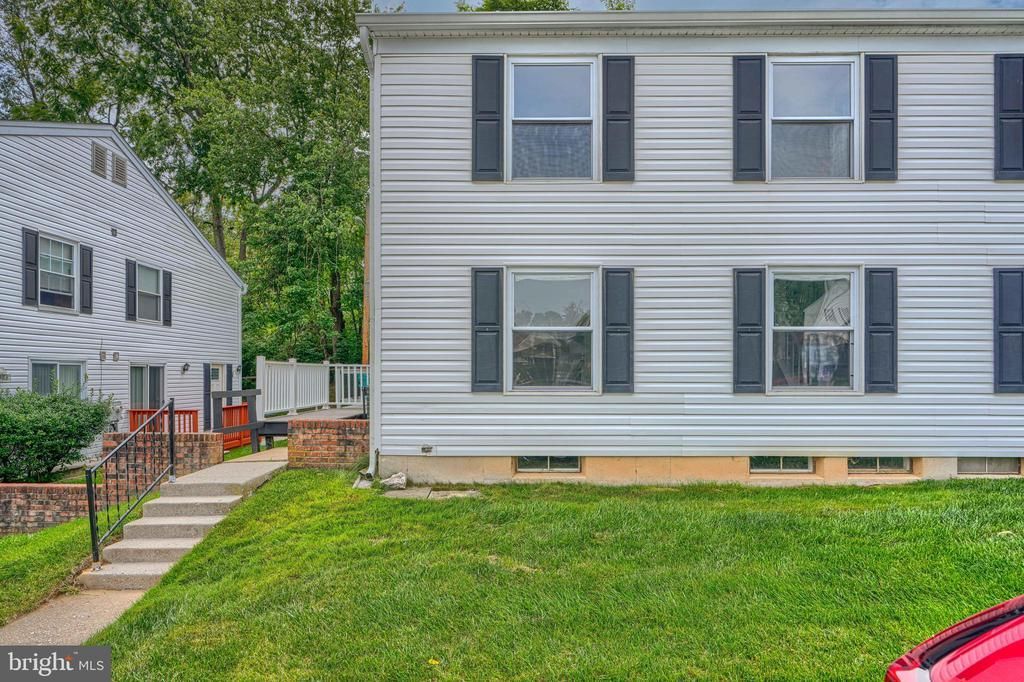
Welcome to easy, low-maintenance living in this beautifully renovated 2-bedroom, 2-full-bath end of group townhome! Freshly painted and move-in ready, this home features brand-NEW luxury vinyl plank flooring throughout, a completely updated kitchen with NEW cabinetry, NEW stainless-steel appliances and tile backsplash, plus two renovated full bathrooms with NEW flooring, tile and vanities. The brand-new washer and dryer (2026) and updated hot water heater (2022) add to the peace of mind this home will offer you. The finished basement provides valuable additional living space with endless possibilities. Create a home gym, hobby room, movie room, office or whatever suits your lifestyle. Enjoy the convenience of having the condo association handle exterior maintenance, including lawn care, snow removal, roof and siding care. Ideally located near shops, restaurants and major commuter routes, this turnkey home offers the perfect combination of style, convenience and carefree living! (SOME PHOTOS HAVE BEEN VIRTUALLY STAGED).
Property Features
Property Type: Residential - Townhouse
Basement: Daylight, Partial, Heated, Improved, Interior Access, Partially Finished, Sump Pump
Basement: Yes
Cooling: Central A/C
Fuel Type: Electric
Heating: Heat Pump(s)
Home Style: Back-to-Back
Lot Size: 0.00 Acre(S)
Roof Type: Architectural Shingle
Stories: 3.0
Taxes: $1,447
Year Built: 1976
Feature Descriptions
Additional Structures: Above Grade, Below Grade
Appliances: Built-In Microwave, Dishwasher, Exhaust Fan, Oven/Range - Electric, Refrigerator, Stainless Steel Appliances, Washer, Water Heater
Community Amenities: Pool - Outdoor
Condo/Coop Fee: $350.00/Monthly
Days on Site: 7
Electric: 200+ Amp Service
Exterior: Exterior Lighting, Sidewalks
Exterior: Frame
Flooring: Luxury Vinyl Plank, Tile/Brick
Interior: Attic, Bathroom - Tub Shower, Bathroom - Walk-In Shower, Crown Moldings, Dining Area, Family Room Off Kitchen, Floor Plan - Open, Kitchen - Galley, Kitchen - Table Space, Window Treatments
Lot Dimensions: 0.00 Acre(S)
Parking Features: Unassigned
Pet Restrictions: Cats OK, Dogs OK
Sewer: Public Sewer
SQFT Above Finished: 968
SQFT Below Finished: 484
SQFT Total Finished: 1452
Structure Type: End of Row/Townhouse
Utilities: Cable TV Available, Electric Available, Phone Available, Water Available, Sewer Available
Water: Public
Local Schools
School District: BALTIMORE COUNTY PUBLIC SCHOOLS
Listed By / Shown By
Listed By
Agency Name: Cummings & Co. Realtors
Agency Phone: 4108230033
Shown By
Agency Title: RealtyMark
Agency Phone: 888-260-0040

Estimate Your Payment
Estimated Payment
$ 686.96 per month $500.75 Principal & Interest $120.58 Property Tax $65.63 Homeowner's InsuranceChange Payment Information


11 Brookshire Drive, Unit B | MLS# MDBC2173942
This townhouse located at 11 Brookshire Drive, Unit B, Reisterstown, MD 21136 is currently listed for sale with an asking price of $225,000. This property was built in 1976 and has 2 bedrooms and 2 full baths with 1452 sq. ft. Brookshire Drive, Unit B is located in the BROOKSHIRE-CRYSTAL RIDGE subdivision within the BALTIMORE COUNTY PUBLIC SCHOOLS school district. Search BROOKSHIRE-CRYSTAL RIDGE real estate on www.realtymark.net today.