
BEDS4
BATHS4 full 1 partial
MLS#NJMX2012890
STATUSACTIVE
PROPERTY TYPEResidential - Single Family
SUBDIVISIONKENDALL PARK`
SCHOOLSOUTH BRUNSWICK TOWNSHIP PUBLIC SCHOOLS
Property Description
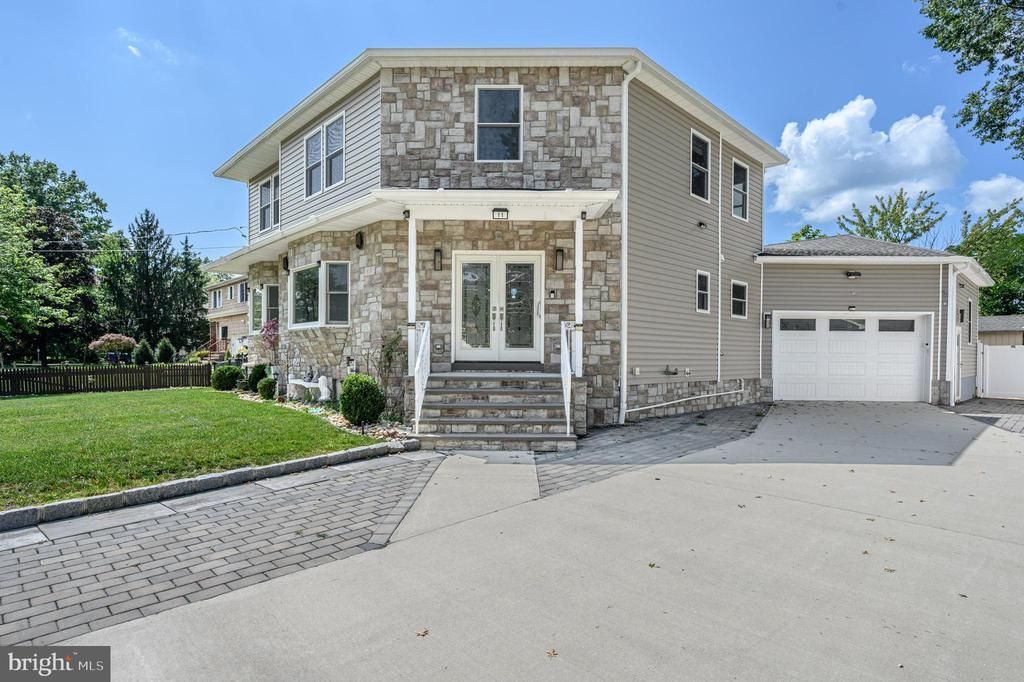
Welcome to refined modern living in this stunning 4 Bedroom, 4.5 Bath Colonial, custom-designed and newly constructed in 2023 above the original foundation, thoughtfully designed for effortless everyday living and sophisticated entertaining in desirable Kendall Park. From the moment you arrive, the quality and attention to detail are evident. A striking double-door entry welcomes you into a bright, open-concept interior showcasing hardwood floors, recessed lighting, and an inviting sense of space. The main level features an elegant living room and dining room that flow seamlessly into the show-stopping chef-inspired kitchen, appointed with stainless-steel appliances, luxurious quartz countertops, a dazzling decorative backsplash, ceramic tile flooring, premium cabinetry, and an expansive center island with generous seating, the perfect gathering place for family and friends. One of the home's exceptional highlights is the first-floor Primary Suite, offering a private retreat complete with a spacious walk-in closet and beautifully appointed ensuite bath featuring a walk-in shower with sleek sliding glass doors and a dual-vanity sink. A convenient half bath and dedicated laundry room complete the first floor. Upstairs, discover three generously sized bedrooms, including a second Primary Suite with its own ensuite bath, providing exceptional flexibility and privacy for family and guests. The additional bedrooms are thoughtfully designed for comfort, with two spacious bedrooms connected by a Jack-and-Jill bath. With two Primary Suites, one on the first floor and one on the second floor, this home offers the ideal combination of luxury, versatility, and multi-generational living. The fully finished basement extends the living space even further, offering a versatile recreation room and full bath, perfect for entertaining, a home office, gym, or media room. Step outside to your own private oasis, where a large, lush fenced-in yard provides plenty of room to relax and play. A beautiful paver patio and storage shed add both style and functionality, creating an inviting setting for outdoor gatherings and quiet evenings. Completing this exceptional property is a two-car garage with a ready-to-install EV car charger and oversized driveway, providing ample parking and storage. Ideally situated near shopping, public transportation, and major roadways, this custom home combines luxury, comfort, space, and convenience in one remarkable package. With two primary suites, exceptional finishes, expansive living spaces, and a beautiful private yard, this could be the one for you! Come & see!
Property Features
Property Type: Residential - Single Family
Basement: Yes
Basement: Full, Partially Finished, Interior Access
Cooling: Central A/C, Zoned, Attic Fan
Fuel Type: Natural Gas
Garage: 1
Heating: Forced Air, Zoned
Home Style: Colonial
Lot Size: 0.30 Acres
Roof Type: Asphalt, Shingle
Stories: 2.0
Taxes: $15,459
Year Built: 1950
Feature Descriptions
Additional Structures: Above Grade, Below Grade
Appliances: Cooktop, Dishwasher, Disposal, Dryer, Microwave, Oven - Wall, Range Hood, Refrigerator, Stainless Steel Appliances, Washer, Water Conditioner - Owned
Days on Site: 62
Exterior: Block
Exterior: Underground Lawn Sprinkler
Fencing: Vinyl
Flooring: Carpet, Ceramic Tile, Wood
Interior: Attic, Attic/House Fan, Bathroom - Tub Shower, Bathroom - Walk-In Shower, Carpet, Crown Moldings, Entry Level Bedroom, Floor Plan - Open, Formal/Separate Dining Room, Kitchen - Eat-In, Kitchen - Island, Primary Bath(s), Recessed Lighting, Upgraded Countertops, Walk-in Closet(s), Window Treatments, Wood Floors
Lot: Level
Lot Dimensions: 0.30 Acre(S)
Municipality: SOUTH BRUNSWICK TWP
Number of Rooms: 8
Parking Features: Concrete Driveway
Parking Notes: 9 Total Parking Spaces
Rooms: Living Room, Dining Room, Primary Bedroom, Bedroom 2,Bedroom 3,Bedroom 4,Kitchen, Foyer, Laundry, Primary Bathroom, Full Bath, Half Bath
Sewer: Public Sewer
Structure Type: Detached
Total Garage/Parking Spaces: 9
Utilities: Electric Available, Natural Gas Available, Sewer Available, Water Available
Water: Public
Windows: Bay/Bow
Room Sizes
Bedroom 2: 25 x 14 Level - Upper 1
Bedroom 3: 15 x 23 Level - Upper 1
Bedroom 4: 16 x 15 Level - Upper 1
Foyer: 9 x 14 Level - Main
Living Room: 26 x 28 Level - Main
Dining Room: 26 x 17 Level - Main
Kitchen: 11 x 19 Level - Main
Laundry: 11 x 9 Level - Main
Primary Bedroom: 21 x 20 Level - Main
Local Schools
High School: SOUTH BRUNSWICK H.S.
School District: SOUTH BRUNSWICK TOWNSHIP PUBLIC SCHOOLS
Listed By / Shown By
Listed By
Agency Name: RE/MAX 1st Advantage
Agency Phone: 7323820200
Shown By
Agency Title: RealtyMark
Agency Phone: 888-260-0040

Estimate Your Payment
Estimated Payment
$ 3,802.97 per month $2,223.34 Principal & Interest $1,288.25 Property Tax $291.38 Homeowner's InsuranceChange Payment Information


11 Brook Road | MLS# NJMX2012890
This single family home located at 11 Brook Road, Kendall Park, NJ 08824 is currently listed for sale with an asking price of $999,000. This property was built in 1950 and has 4 bedrooms and 4 full and 1 partial baths. Brook Road is located in the KENDALL PARK` subdivision within the SOUTH BRUNSWICK TOWNSHIP PUBLIC SCHOOLS school district. Search KENDALL PARK` real estate on www.realtymark.net today.