
BEDS4
BATHS2 full 1 partial
SQUARE FEET2,526
MLS#NJMX2012794
STATUSACTIVE
PROPERTY TYPEResidential - Single Family
SUBDIVISIONBEECHTREE
SCHOOLWEST WINDSOR-PLAINSBORO REGIONAL
Property Description
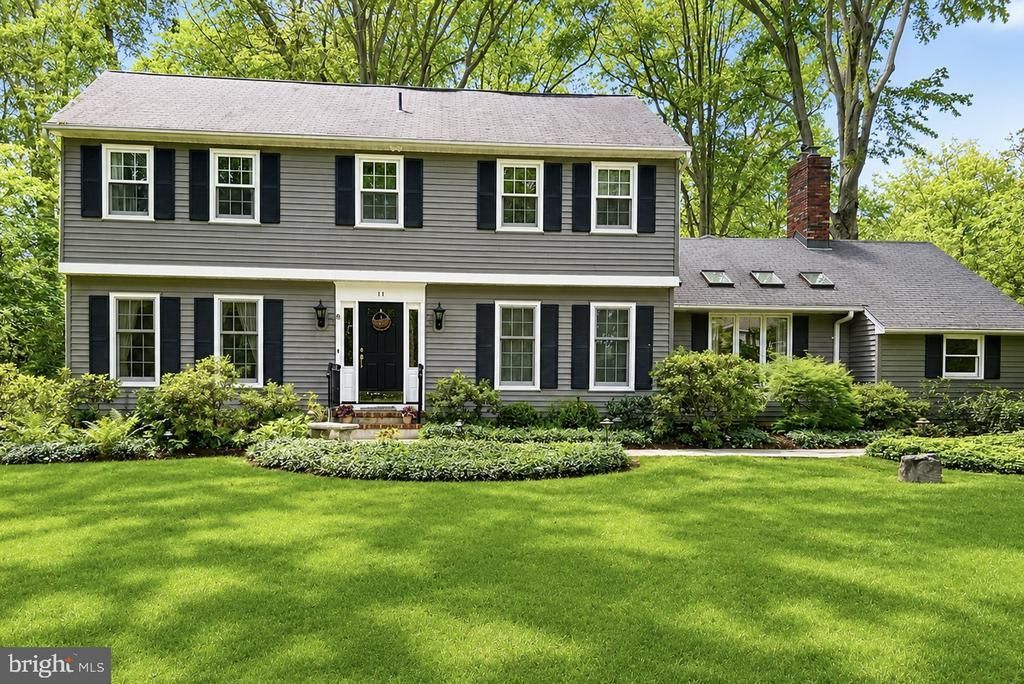
Stunning Center Hall Colonial with Exceptional Indoor & Outdoor Living - Discover this beautifully appointed 4 bedroom, 2.5 bath Center Hall Colonia, where timeless elegance, generous living spaces, and quality renovations come together in perfect harmony. The gracious foyer is flanked by a spacious formal living room with a cozy gas fireplace and an elegant formal dining room, creating an ideal setting for entertaining. The impressive family room serves as the heart of the home, featuring a soaring vaulted ceiling with skylights, a dramatic oversized window that fills the room with natural light, and a charming wood-burning fireplace. The renovated kitchen is both stylish and functional, thoughtfully designed for everyday living and effortless entertaining. The luxurious primary suite offers a beautifully renovated spa-inspired bathroom and a custom-designed walk in closet with high-end built-in cabinetry and organization. An inviting four-season sunroom, surrounded by walls of windows, provides the perfect space to relax and enjoy tranquil views of the spectacular backyard throughout every season. Additional features include a full, immaculate unfinished basement with a freshly. painted floor, offering abundant storage and endless possibilities, as well as an oversized two car garage with a professionally painted floor. Step outside to you own private oasis, where a spacious patio overlooks beautifully manicured gardens, lush landscaping, and numerous mature trees that provide exceptional privacy and cooling shade. Whether hosting guests or enjoying a quiet morning coffee, this outdoor retreat is truly special. Meticulously maintained and thoughtfully updated, this exceptional residence offers the perfect blend of classic Colonial architecture, modern comforts, and refined living in one of Plainsboro's most desirable communities, with convenient access to parks, shopping, dining, major commuting routes and the highly regarded and award winning West Windsor-Plainsboro School District.
Property Features
Property Type: Residential - Single Family
Basement: Yes
Basement: Full
Cooling: Central A/C
Fireplaces: 2
Fuel Type: Natural Gas
Garage: 2
Heating: 90% Forced Air
Home Style: Colonial, Traditional
Lot Size: 0.74 Acres
Roof Type: Asphalt
Stories: 2.0
Taxes: $16,594
Year Built: 1978
Feature Descriptions
Additional Structures: Above Grade, Below Grade
Days on Site: 14
Electric: 200+ Amp Service
Exterior: Vinyl Siding
Fireplace: Brick, Wood
Interior: Sprinkler System, Skylight(s), Upgraded Countertops, Window Treatments, Wood Floors, Kitchen - Island, Formal/Separate Dining Room, Family Room Off Kitchen, Crown Moldings
Lot: Partly Wooded
Lot Dimensions: 0.74 Acre(S)
Municipality: PLAINSBORO TWP
Parking Notes: 10 Total Parking Spaces
Pet Restrictions: No Pet Restrictions
Sewer: Septic Exists
SQFT Above Finished: 2526
SQFT Total Finished: 2526
Structure Type: Detached
Total Garage/Parking Spaces: 10
Water: Well
Wooded: Yes
Local Schools
High School: W.W.P.H.S.-NORTH CAMPUS
Middle School: COMMUNITY M.S.
Elementary School: TOWN CENTER
School District: WEST WINDSOR-PLAINSBORO REGIONAL
Listed By / Shown By
Listed By
Agency Name: BHHS Fox & Roach - Robbinsville
Agency Phone: 6098903300
Shown By
Agency Title: RealtyMark
Agency Phone: 888-260-0040

Estimate Your Payment
Estimated Payment
$ 4,277.65 per month $2,559.40 Principal & Interest $1,382.83 Property Tax $335.42 Homeowner's InsuranceChange Payment Information


11 Beechtree Lane | MLS# NJMX2012794
This single family home located at 11 Beechtree Lane, Plainsboro, NJ 08536 is currently listed for sale with an asking price of $1,150,000. This property was built in 1978 and has 4 bedrooms and 2 full and 1 partial baths with 2526 sq. ft. Beechtree Lane is located in the BEECHTREE subdivision within the WEST WINDSOR-PLAINSBORO REGIONAL school district. Search BEECHTREE real estate on www.realtymark.net today.