
BEDS3
BATHS2 full 1 partial
SQUARE FEET3,188
MLS#NJOC2044678
STATUSACTIVE
PROPERTY TYPEResidential - Single Family
SUBDIVISIONGREENBRIAR OCEANAIRE
Property Description
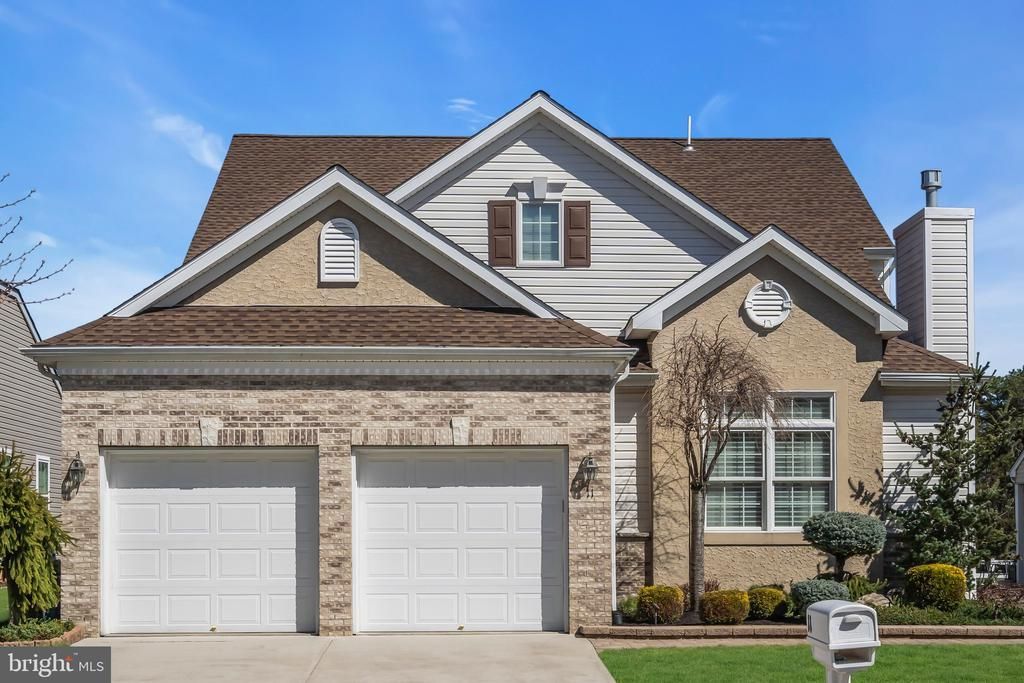
Welcome to resort-style living in this meticulously maintained former model home, nearly new in condition and showcased until 2015. Ideally situated on a premium east-facing lot overlooking a pond with fountain and a par 3 golf hole. This gorgeous home offers 3 bedrooms, 2.5 baths, a fully insulated dry basement for comfortable living and entertaining. Interior features crown moldings, gas fireplace, walk-up attic for additional storage, family room with beautiful built-in entertainment center and wet bar. There is a bonus room perfect for an office, den or 4th bedroom. Gourmet kitchen has stainless steel appliances, custom island and granite countertops will delight any chef. An attached 2-car garage adds to the appeal. Enjoy golf, tennis, pickleball, bocce, indoor/outdoor pools, restaurant and bar, gym and beautiful clubhouse. This is not only a home, it's a lifestyle! Requesting $859,000.
Property Features
Property Type: Residential - Single Family
Basement: Yes
Basement: Full
Cooling: Central A/C, Zoned
Fireplaces: 1
Fuel Type: Natural Gas
Garage: 2
Heating: Forced Air, Zoned
Home Style: Contemporary
Lot Size: 0.16 Acres
Roof Type: Shingle
Stories: 2.0
Taxes: $10,406
Year Built: 2003
Feature Descriptions
Additional Structures: Above Grade
Appliances: Dishwasher, Oven - Double, Dryer, Oven/Range - Gas, Stove, Microwave, Refrigerator, Washer
Community Amenities: Club House, Common Grounds, Exercise Room, Gated Community, Golf Course, Jog/Walk Path, Swimming Pool, Security, Tennis Courts
Days on Site: 7
Exterior: Brick, Vinyl Siding
Exterior: Exterior Lighting, Underground Lawn Sprinkler
Fireplace: Gas/Propane
Flooring: Wood, Tile/Brick, Carpet
HOA Fee: $280.00/Monthly
Interior: Recessed Lighting, Attic, Walk-in Closet(s), Bathroom - Soaking Tub
Lake Name: Pond
Location: Pond
Lot: Pond
Lot Dimensions: 0.16 Acre(S)
Municipality: OCEAN TWP
Number of Rooms: 10
Parking Features: Paved Driveway
Parking Notes: 2 Total Parking Spaces
Sewer: Public Sewer
Special View Info: Pond, Golf Course
SQFT Above Finished: 3188
SQFT Total Finished: 3188
Structure Type: Detached
Total Garage/Parking Spaces: 2
Water: Public
Windows: Double Hung
Listed By / Shown By
Listed By
Agency Name: RE/MAX at Barnegat Bay - Forked River
Agency Phone: 6096935002
Shown By
Agency Title: RealtyMark
Agency Phone: 888-260-0040

Estimate Your Payment
Estimated Payment
$ 3,029.47 per month $1,911.76 Principal & Interest $867.17 Property Tax $250.54 Homeowner's InsuranceChange Payment Information


11 Beach Haven Way | MLS# NJOC2044678
This single family home located at 11 Beach Haven Way , Waretown, NJ 08758 is currently listed for sale with an asking price of $859,000. This property was built in 2003 and has 3 bedrooms and 2 full and 1 partial baths with 3188 sq. ft. Beach Haven Way is located in the GREENBRIAR OCEANAIRE subdivision. Search GREENBRIAR OCEANAIRE real estate on www.realtymark.net today.