
BEDS3
BATHS3 full
MLS#4029155
STATUS
PROPERTY TYPEResidential - Single Family
Property Description
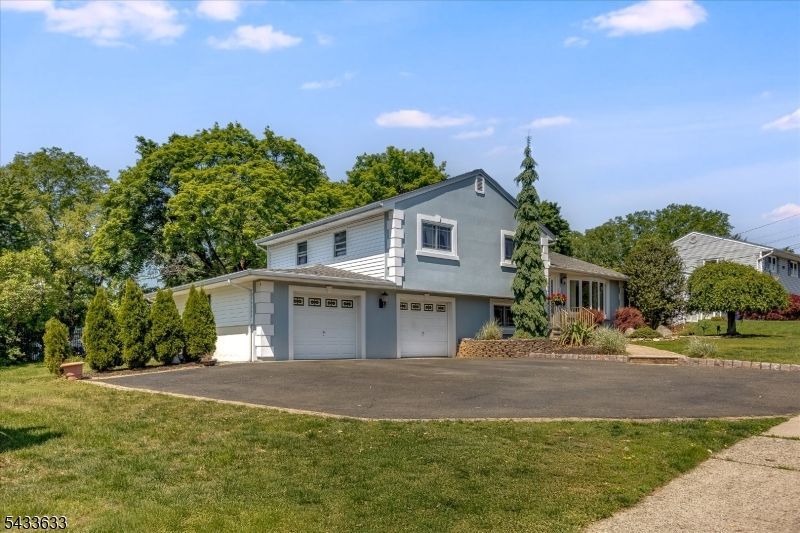
Step into this beautifully customized home, where thoughtful design and ample space meet! The main level offers a living room, formal dining, newer kitchen featuring a center island, breakfast nook, and pantry. The real showstopper! A stunning family room addition with a gas fireplace, vaulted ceilings, skylights, and sliders that open to a large deck -direct gas line for grill - perfect for relaxing or entertaining. This level also includes a laundry area. Upstairs, the primary suite offers, a full bath and two closets, two additional bedrooms and another full bathroom with soaking tub. The lower level is a flexible space, featuring an in-law suite complete with a summer kitchen, a full bath, a den, and a bonus room for whatever suits your lifestyle. Need even more storage? The basement has a massive storage room plus a second washer/dryer. Step outside to your private, fenced-in backyard with a spacious deck perfect for outdoor gatherings or quiet mornings. This home truly has it all. Don't wait schedule your tour today!
Property Features
Property Type: Residential - Single Family
Basement: Yes
Basement: Full
Cooling: 2 Units, Central Air
Fuel Type: Gas-Natural
Garage: 2
Heating: 2 Units, Forced Hot Air
Home Style: Custom Home, Split Level
Lot Size: 0.57 Acres
Roof Type: Asphalt Shingle
Taxes: $17,754
Year Built: 1957
Amenities
Carbon Monoxide Detector
Cathedral Ceiling
Skylight
Smoke Detector
Deck
Feature Descriptions
Appliances: Carbon Monoxide Detector, Dishwasher, Dryer, Hot Tub, Microwave Oven, Range/Oven-Gas, Refrigerator, Washer
Days on Site: 4
Driveway: 2 Car Width, Blacktop
Exterior: Vinyl Siding
Fireplace: Family Room, Gas Fireplace
Flooring: Tile, Wood
Lot Dimensions: 0.57 acre(s)
Parking Notes: Attached Garage
Sewer: Septic 3 Bedroom Town Verified
Utilities: Gas-Natural
Water: Public Water
Local Schools
High School: WAYNE HILLS
Middle School: ANTHONY WAYNE
Elementary School: FALLON
Listed By / Shown By
Listed By
Agency Name: COMPASS NEW JERSEY LLC
Agency Contact: 973-801-0826
Shown By
Agency Title: RealtyMark
Agency Phone: 888-260-0400

Estimate Your Payment
Estimated Payment
$ 3,591.46 per month $1,867.25 Principal & Interest $1,479.50 Property Tax $244.71 Homeowner's InsuranceChange Payment Information


11 Allen Dr | MLS# 4029155
This single family home located at 11 Allen Dr, Wayne, NJ 07470 is currently listed for sale with an asking price of $839,000. This property was built in 1957 and has 3 bedrooms and 3 full baths. Search Wayne real estate on www.realtymark.net today.