
BEDS4
BATHS4 full 1 partial
SQUARE FEET4,426
MLS#NJBL2113198
STATUSACTIVE
PROPERTY TYPEResidential - Single Family
SUBDIVISIONARBOR WALK
SCHOOLEVESHAM TOWNSHIP
Property Description
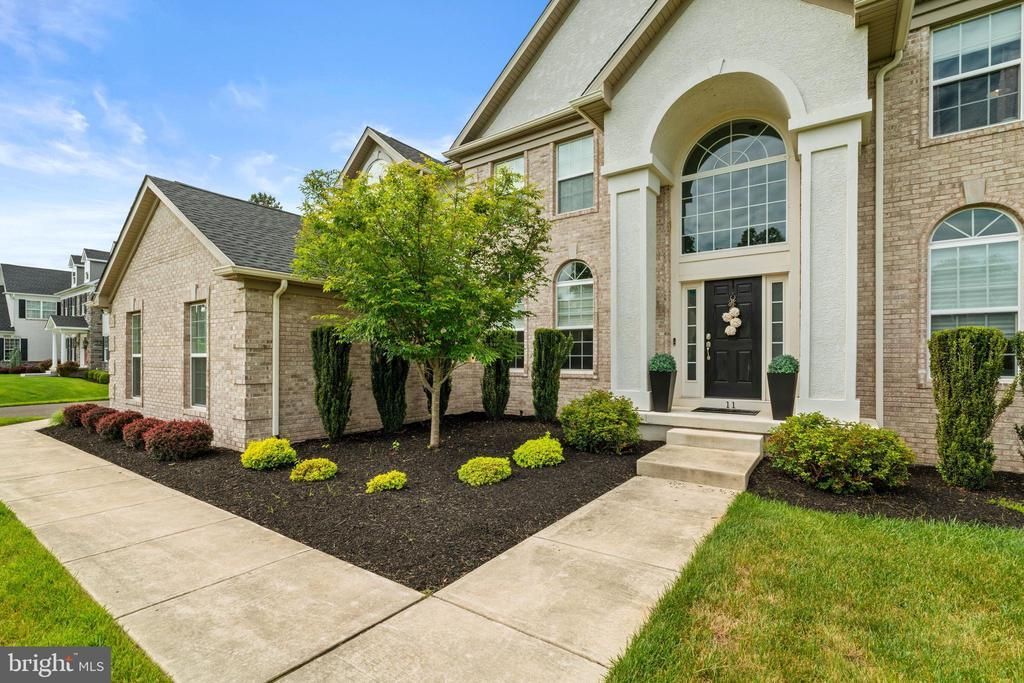
Some homes are built. This one was curated — and it comes with everything. Walk in and never look back. Fully furnished by Arhaus, professionally interior designed, Sub-Zero & Wolf appliances, professional home gym, all included. An owned solar panel system that transfers free and clear at closing delivering real savings from day one. Just a few years young, still under the builder warranty, and pristine in every way. This is 11 Aberdeen Court — a 2021-built Oxford Elite masterpiece by Paparone, South Jersey's most trusted luxury builder, which includes upgrades and custom additions not standard with this model, set on a full private wooded acre in Arbor Walk. Just 16 homes were ever built here. 4,426 square feet across a two-story foyer, formal living room, elegant dining room, gourmet kitchen with breakfast nook, open family room, private den, morning room, and estate room. Upstairs, four bedrooms each with a private en-suite bath. The primary suite delivers vaulted ceilings, a spacious walk-in closet, and a spa-inspired bath. Key Features: - 4,426 SF Above Grade / 2,321 SF Basement / 666 SF 3-Car Garage - Upgraded Additions: Estate Room / Morning Room - 4 BD / 4 En-Suite Baths / Half Bath Main Level / Spacious Closets in Every Bedroom - Primary Suite / Vaulted Ceilings / WIC's / Spa-Inspired Bath - Fully Furnished by Arhaus / Interior Designed - Sub-Zero and Wolf Appliances - Owned Solar / Transfers Free and Clear at Closing - 3-Car Garage / 2 EV Charging Stations - Ethernet Throughout / Full Camera System / UV HVAC Lighting - Tankless Water Heater / Freshly Serviced Septic - 2,321 SF Unfinished Basement / Complete Home Gym Included / Endless Potential - Second Floor Laundry - Smoke Free and Pet Free / Pristine Move-In Ready - Cherokee HS Zone / 25 Min to Philadelphia Homes like this do not come back on the market. Once it is gone it is gone. Showings begin now. Schedule yours before someone else does.
Property Features
Property Type: Residential - Single Family
Basement: Yes
Basement: Unfinished, Walkout Level, Windows, Poured Concrete
Cooling: Central A/C, Zoned
Fuel Type: Natural Gas
Garage: 3
Heating: Forced Air
Home Style: Colonial
Lot Size: 1.00 Acres
Stories: 3.0
Taxes: $26,006
Year Built: 2020
Feature Descriptions
Additional Structures: Above Grade
Days on Site: 91
Electric: 200+ Amp Service
Exterior: Combination, Concrete, Frame, Vinyl Siding, Brick Fron
HOA Fee: $1050.00/Annually
Lot Dimensions: 1.00 Acre(S)
Municipality: EVESHAM TWP
Parking Notes: 3 Total Parking Spaces
Sewer: Private Septic Tank
SQFT Above Finished: 4426
SQFT Total Finished: 4426
Structure Type: Detached
Total Garage/Parking Spaces: 3
Water: Public
Local Schools
High School: CHEROKEE
School District: EVESHAM TOWNSHIP
Listed By / Shown By
Listed By
Agency Name: EXP Realty, LLC
Agency Phone: 8662016210
Shown By
Agency Title: RealtyMark
Agency Phone: 888-260-0040

Estimate Your Payment
Estimated Payment
$ 5,940.50 per month $3,336.12 Principal & Interest $2,167.17 Property Tax $437.21 Homeowner's InsuranceChange Payment Information


11 Aberdeen Court | MLS# NJBL2113198
This single family home located at 11 Aberdeen Court, Marlton, NJ 08053 is currently listed for sale with an asking price of $1,499,000. This property was built in 2020 and has 4 bedrooms and 4 full and 1 partial baths with 4426 sq. ft. Aberdeen Court is located in the ARBOR WALK subdivision within the EVESHAM TOWNSHIP school district. Search ARBOR WALK real estate on www.realtymark.net today.