
BEDS2
BATHS1 full 1 partial
SQUARE FEET1,200
MLS#PABU2121616
STATUSACTIVE UNDER CONTRACT
PROPERTY TYPERental - Condominium
SUBDIVISIONCHESTNUT GROVE
SCHOOLCENTRAL BUCKS
Property Description
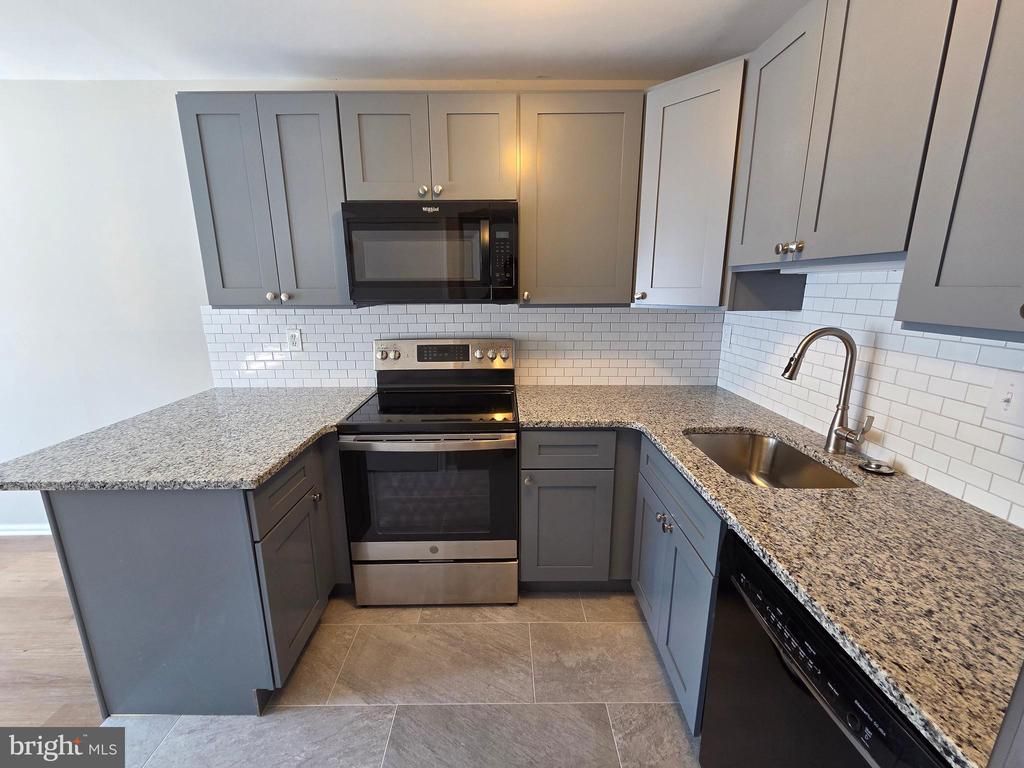
Stunning Fully Rehabbed 2BR + Loft Townhouse in Chestnut Grove – $2,400/mo Completely renovated from top to bottom, this beautiful Chestnut Grove townhouse is move-in ready and better than new! Featuring brand-new luxury vinyl plank flooring throughout, a gorgeous updated kitchen, fully renovated bathrooms, and fresh paint in every room. The flexible floor plan offers 2 spacious bedrooms plus a large loft — perfect for a home office, gym, or bonus living space. Storage is no problem with three walk-in closets and two additional closets. The large family room opens to a private outdoor balcony, ideal for morning coffee or evening relaxation. Located within easy walking distance of the YMCA, Doylestown Hospital, and the charming restaurants and boutiques of Doylestown Borough. Cats welcome with additional fee. Don't miss this one — it won't last!
Property Features
Property Type: Rental - Condominium
Cooling: Central A/C
Fuel Type: Oil
Heating: Forced Air
Home Style: Unit/Flat
Stories: 2.0
Year Built: 1981
Feature Descriptions
Additional Structures: Above Grade, Below Grade
Appliances: Oven/Range - Electric
Condo/Coop Fee: $288.00/Monthly
Days on Site: 5
Exterior: Frame
Flooring: Luxury Vinyl Plank
Municipality: DOYLESTOWN TWP
Parking Features: Parking Lot, Assigned
Pet Restrictions: Cats OK
Rent Includes: Sewer, Trash Removal, Water, Common Area Maintenance, HOA/Condo Fee
Rooms: Living Room, Dining Room, Primary Bedroom, Bedroom 2,Kitchen, Laundry, Bathroom 1,Bonus Room, Half Bath
Sewer: Public Sewer
SQFT Above Finished: 1200
SQFT Total Finished: 1200
Structure Type: Unit/Flat/Apartment
Water: Public
Room Sizes
Primary Bedroom: 15 x 14 Level - Upper 1
Bedroom 2: 15 x 10 Level - Upper 1
Living Room: 17 x 13 Level - Main
Bathroom 1: 9 x 5 Level - Upper 1
Bonus Room: 10 x 9 Level - Upper 1
Kitchen: 10 x 9 Level - Main
Dining Room: 11 x 10 Level - Main
Half Bath: 5 x 5 Level - Main
Laundry: 5 x 5 Level - Main
Local Schools
High School: CENTRAL BUCKS HIGH SCHOOL WEST
Middle School: LENAPE
Elementary School: DOYLE
School District: CENTRAL BUCKS
Listed By / Shown By
Listed By
Agency Name: Realty One Group Supreme
Agency Phone: 2152204840
Shown By
Agency Title: RealtyMark
Agency Phone: 888-260-0400


11-13 Aspen Way | MLS# PABU2121616
This property located at 11-13 Aspen Way, Doylestown, PA 18901 is currently listed for rent with an asking price of $2,400 / Monthly. 11-13 Aspen Way is located within the CENTRAL BUCKS school district. Search Doylestown real estate on www.realtymark.net today.