
BEDS3
BATHS2 full
SQUARE FEET2,318
MLS#4041155
STATUS
PROPERTY TYPEResidential - Single Family
Property Description
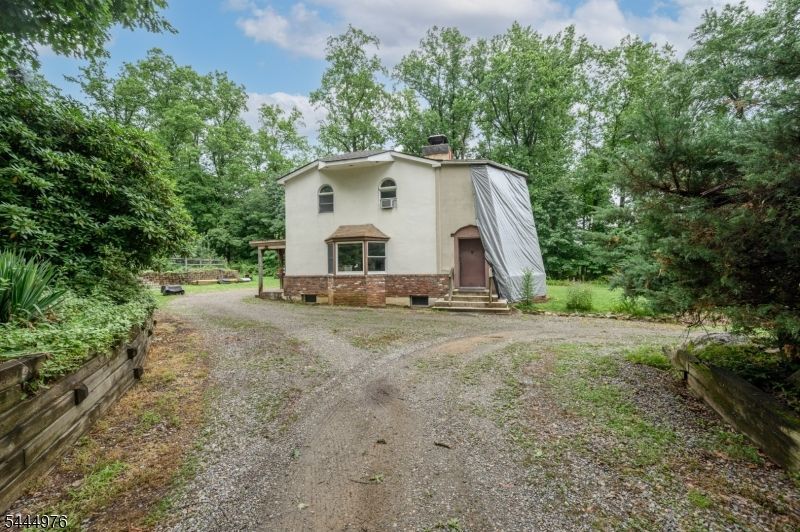
Endless possibilities await with this custom rustic 3 Bedroom, 2 Bath property in Asbury, situated on a generous lot and offering the rare advantage of both single-family residential and commercial zoning. Ideal as a residence, live/work space, or investment opportunity, this one-of-a-kind property is ready for your vision. The first floor features exposed beamed ceilings, a welcoming foyer, spacious Living Room, formal Dining Room, Eat-in Kitchen, comfortable Family Room, a full bath with a stall shower, and a bright Sunroom with floor-to-ceiling windows overlooking the serene outdoors. A striking brick fireplace between the Living Room and Sunroom adds warmth and character. Upstairs offers three generously sized bedrooms, a versatile loft, and a rough-plumbed second bathroom awaiting your finishing touches. Outside, enjoy an expansive backyard with a covered porch, in-ground pool, detached one-car garage, storage shed, and an oversized gravel driveway with ample off-street parking. While the home needs some TLC, it presents an incredible opportunity to restore and customize a truly unique property. With its custom design, rustic charm, flexible zoning, and exceptional outdoor space, this property offers endless potential. Don't miss this rare opportunity! Come & see TODAY!!
Property Features
Property Type: Residential - Single Family
Basement: Yes
Basement: Full, Unfinished
Cooling: Attic Fan, Ceiling Fan
Fuel Type: Oil Tank Above Ground - Outside
Garage: 1
Heating: Baseboard - Hotwater
Home Style: Custom Home, Detached
Lot Size: 0.94 Acres
Roof Type: Asphalt Shingle
Taxes: $8,459
Year Built: 1930
Amenities
CeilBeam
CeilCath
CeilHigh
StallShw
Open Porch(es)
Patio
Storage Shed
Wood Fence
Feature Descriptions
Appliances: Dishwasher, Range/Oven-Gas
Days on Site: 49
Driveway: 2 Car Width, Gravel
Exterior: Brick, ConcBrd, Vinyl
Fireplace: Insert, Wood Burning
Flooring: Carpeting, Parquet-Some, Tile, Vinyl-Linoleum, Wood
Lot: Wooded Lot
Lot Dimensions: 0.94 acre(s)
Outbuilding(s): Yes
Parking Notes: Detached Garage
Pool: In-Ground Pool
Sewer: Septic
Swimming Pool: Yes
Utilities: Electric, Gas-Natural
Water: Well
Room Sizes
Primary: 13x19
Bedroom 2: 11x19
Bedroom 3: 17x9
Dining Room: 13x16
Family Room: 17x9
Kitchen: 17x9
Living Room: 23x22
Florida/3Season: 15x23
Laundry Room: 8x7
Loft: 7x22
Local Schools
High School: N.HUNTERDN
Middle School: E. HOPPOCK
Elementary School: T.B.CONLEY
Listed By / Shown By
Listed By
Agency Name: RE/MAX 1ST ADVANTAGE
Agency Contact: 732-827-5344
Shown By
Agency Title: RealtyMark
Agency Phone: 888-260-0040

Estimate Your Payment
Estimated Payment
$ 2,089.39 per month $1,224.06 Principal & Interest $704.92 Property Tax $160.42 Homeowner's InsuranceChange Payment Information


1097 State Route 173 | MLS# 4041155
This single family home located at 1097 State Route 173, Bethlehem, NJ 08802 is currently listed for sale with an asking price of $549,999. This property was built in 1930 and has 3 bedrooms and 2 full baths with 2318 sq. ft. Search Bethlehem real estate on www.realtymark.net today.