
BEDS3
BATHS3 full 2 partial
SQUARE FEET2,783
MLS#MDFR2080380
STATUSACTIVE
PROPERTY TYPEResidential - Townhouse
SUBDIVISIONEASTCHURCH
SCHOOLFREDERICK COUNTY PUBLIC SCHOOLS
Property Description
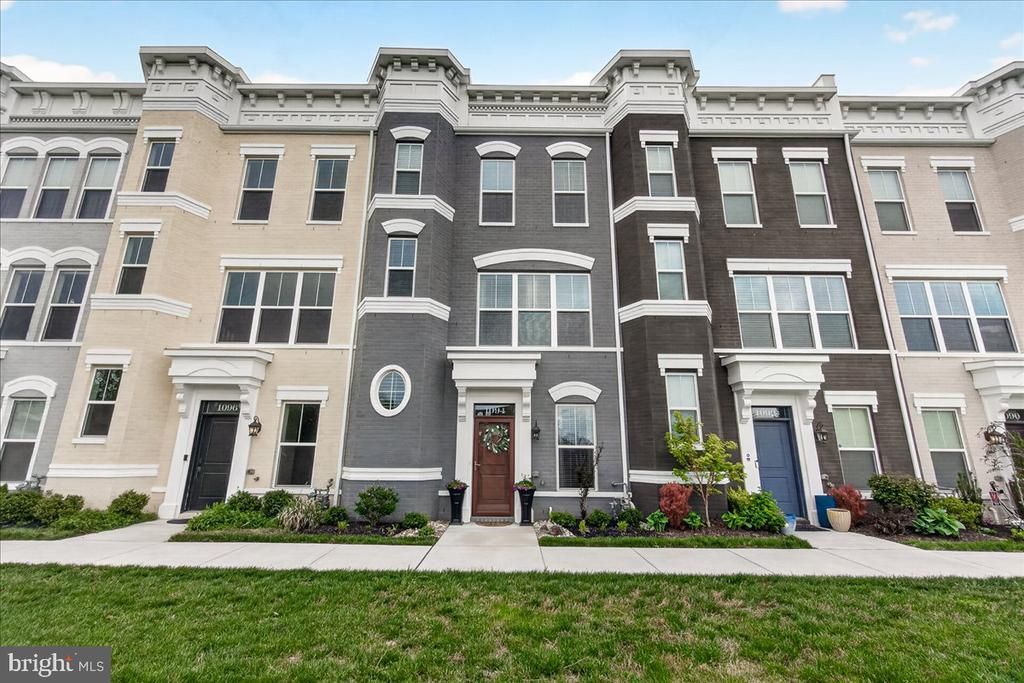
GREAT NEW PRICE! Located just moments from the heart of Frederick, this stunning Wormald-built townhome offers the perfect blend of modern luxury and comfort throughout. Spanning four thoughtfully designed levels, this home features 3 bedrooms, 3 full baths, and 2 half baths, delivering both space and flexibility for today’s lifestyle. Inside, you’ll find upgraded finishes throughout, a sleek and stylish layout, a truly beautiful kitchen featuring elegant finishes and effortless functionality, and a wet bar—perfect for entertaining or unwinding at the end of the day. Enjoy not one, but two private balconies, offering the ideal spots for morning coffee or evening relaxation. Situated in the highly desirable East Church community, you’re just minutes from downtown Frederick, with easy access to top restaurants, shopping, and major commuter routes—making this location as convenient as it is charming.
Property Features
Property Type: Residential - Townhouse
Cooling: Central A/C
Fuel Type: Natural Gas
Garage: 2
Heating: 90% Forced Air
Home Style: 10000001216
Stories: 4.0
Taxes: $12,139
Year Built: 2022
Feature Descriptions
Additional Structures: Above Grade, Below Grade
Community Amenities: Exercise Room, Jog/Walk Path, Pool - Outdoor, Recreational Center, Tot Lots/Playground
Condo/Coop Fee: $105.00/Monthly
Days on Site: 46
Exterior: Block, Vinyl Siding
Flooring: Luxury Vinyl Plank
HOA Fee: $108.00/Monthly
Interior: Bathroom - Soaking Tub, Bathroom - Walk-In Shower, Breakfast Area, Built-Ins, Ceiling Fan(s), Central Vacuum, Family Room Off Kitchen, Floor Plan - Open, Kitchen - Island, Primary Bath(s), Recessed Lighting, Upgraded Countertops, Walk-in Closet(s), Wet/Dry Bar, Window Treatments, Other
Municipality: Frederick City
Parking Notes: 4 Total Parking Spaces
Pet Restrictions: No Pet Restrictions
Sewer: Public Sewer
Special View Info: Garden/Lawn
SQFT Above Finished: 2783
SQFT Total Finished: 2783
Structure Type: Interior Row/Townhouse
Total Garage/Parking Spaces: 4
Water: Public
Local Schools
High School: GOV. THOMAS JOHNSON
Middle School: GOV. THOMAS JOHNSON
Elementary School: SPRING RIDGE
School District: FREDERICK COUNTY PUBLIC SCHOOLS
Listed By / Shown By
Listed By
Agency Name: Berkshire Hathaway HomeServices PenFed Realty
Agency Phone: 2408159040
Shown By
Agency Title: RealtyMark
Agency Phone: 888-260-0400

Estimate Your Payment
Estimated Payment
$ 2,625.13 per month $1,426.59 Principal & Interest $1,011.58 Property Tax $186.96 Homeowner's InsuranceChange Payment Information


1094 Holden Road | MLS# MDFR2080380
This townhouse located at 1094 Holden Road, Frederick, MD 21701 is currently listed for sale with an asking price of $641,000. This property was built in 2022 and has 3 bedrooms and 3 full and 2 partial baths with 2783 sq. ft. Holden Road is located in the EASTCHURCH subdivision within the FREDERICK COUNTY PUBLIC SCHOOLS school district. Search EASTCHURCH real estate on www.realtymark.net today.