
BEDS3
BATHS2 full 1 partial
SQUARE FEET1,820
MLS#MDCH2060372
STATUSACTIVE
PROPERTY TYPEResidential - Single Family
SUBDIVISIONHUNT CLUB ESTATES
SCHOOLCHARLES COUNTY PUBLIC SCHOOLS
Property Description
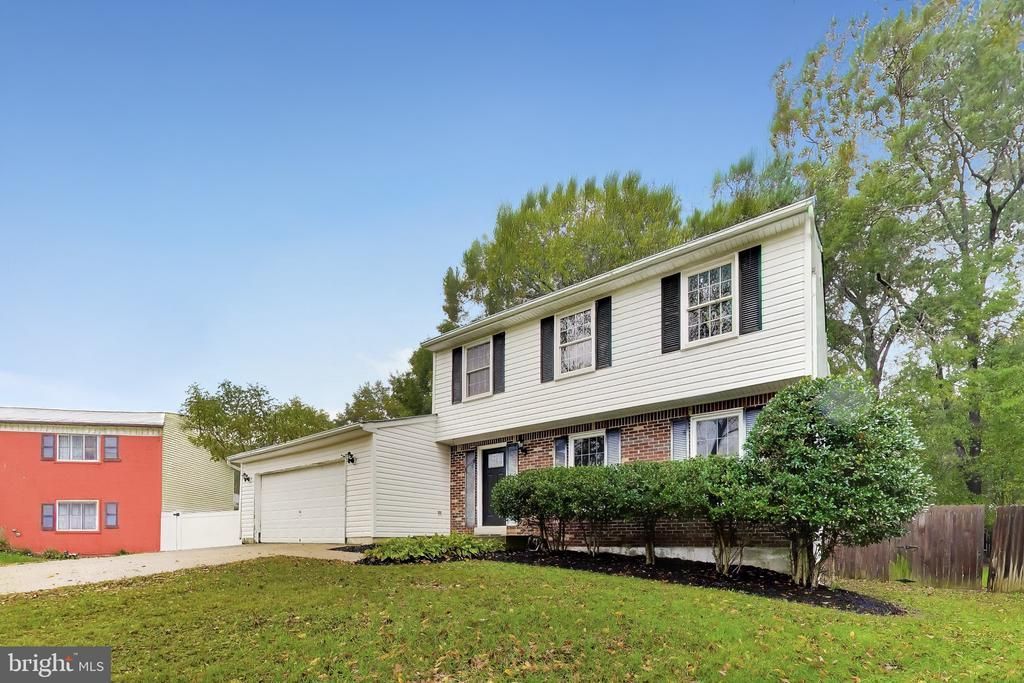
Nestled in the charming HUNT CLUB ESTATES, this beautifully renovated Colonial home offers a perfect blend of comfort and investment potential. With a major renovation completed in 2005, this property boasts modern upgrades while retaining its classic appeal. Spanning 1,820 sq. ft. , the home features three spacious bedrooms and two and a half bathrooms, making it an ideal choice for those seeking both space and functionality. Step inside to discover inviting interiors highlighted by warm wood floors, ceiling fans, and elegant chair railings. The country-style kitchen is equipped with stainless steel appliances, upgraded countertops, and a convenient pantry, ensuring a delightful cooking experience. The walkout basement adds valuable living space and potential for additional rental income or a home office. Enjoy evenings by the wood stove fireplace, creating a warm ambiance throughout the home. The attached garage and ample driveway parking enhance convenience for residents and guests alike. With a generous lot size of 0.28 acres, this property offers outdoor space for relaxation or future enhancements. Investors will appreciate the strong rental demand in the area, making this home a promising addition to any portfolio. Don't miss the opportunity to own a piece of HUNT CLUB ESTATES that combines comfort, style, and investment potential. NO HOA
Property Features
Property Type: Residential - Single Family
Basement: Yes
Basement: Other, Walkout Stairs
Cooling: Other, Ceiling Fan(s), Central A/C
Fireplaces: 1
Fuel Type: Natural Gas
Garage: 2
Heating: Heat Pump(s)
Home Style: Colonial
Lot Size: 0.28 Acres
Roof Type: Shingle
Stories: 3.0
Taxes: $4,969
Year Built: 1979
Feature Descriptions
Additional Structures: Above Grade, Below Grade
Appliances: Built-In Microwave, Dishwasher, Disposal, Dryer, Exhaust Fan, Oven - Single, Oven/Range - Electric, Refrigerator, Stainless Steel Appliances, Washer, Water Heater
Days on Site: 9
Exterior: Brick, Aluminum Siding
Interior: Carpet, Chair Railings, Combination Dining/Living, Dining Area, Family Room Off Kitchen, Floor Plan - Traditional, Kitchen - Country, Kitchen - Eat-In, Pantry, Primary Bath(s), Stove - Wood, Upgraded Countertops, Window Treatments, Wood Floors, Other
Lot Dimensions: 0.28 Acre(S)
Parking Notes: 6 Total Parking Spaces
Sewer: Public Sewer
SQFT Above Finished: 1820
SQFT Total Finished: 1820
Structure Type: Detached
Total Garage/Parking Spaces: 6
Water: Public
Local Schools
School District: CHARLES COUNTY PUBLIC SCHOOLS
Listed By / Shown By
Listed By
Agency Name: Samson Properties
Agency Phone: 3017555613
Shown By
Agency Title: RealtyMark
Agency Phone: 888-260-0040

Estimate Your Payment
Estimated Payment
$ 1,358.05 per month $834.59 Principal & Interest $414.08 Property Tax $109.38 Homeowner's InsuranceChange Payment Information


10910 Bridle Path Circle | MLS# MDCH2060372
This single family home located at 10910 Bridle Path Circle, Waldorf, MD 20601 is currently listed for sale with an asking price of $375,000. This property was built in 1979 and has 3 bedrooms and 2 full and 1 partial baths with 1820 sq. ft. Bridle Path Circle is located in the HUNT CLUB ESTATES subdivision within the CHARLES COUNTY PUBLIC SCHOOLS school district. Search HUNT CLUB ESTATES real estate on www.realtymark.net today.