
BEDS3
BATHS2 full
SQUARE FEET1,444
MLS#DEKT2049824
STATUSACTIVE
PROPERTY TYPEResidential - Single Family
SUBDIVISIONBROOKDALE HGTS
SCHOOLCAESAR RODNEY
Property Description
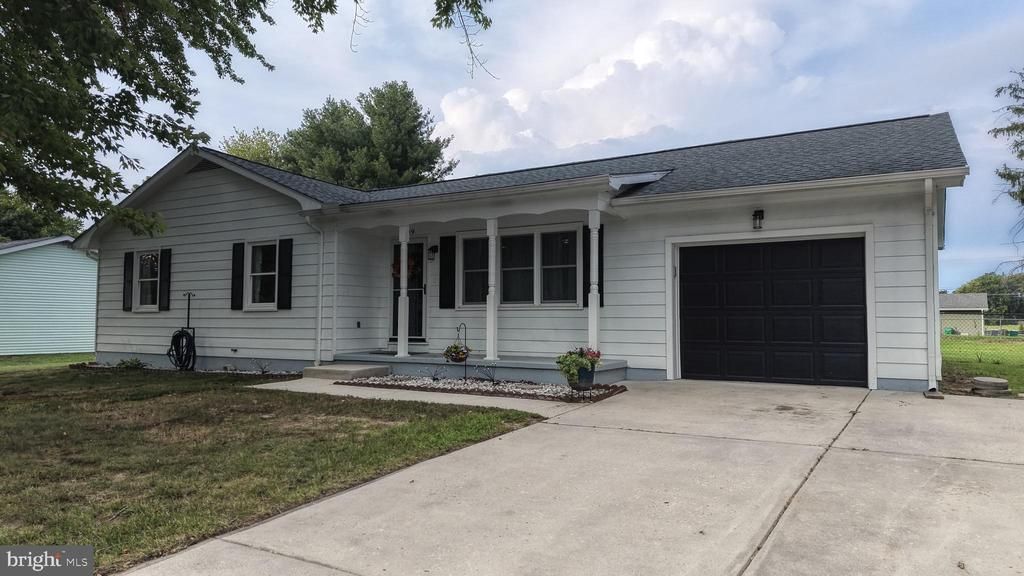
Welcome to a beautifully renovated (2023) ranch style home offering the comfort of one-level living with thoughtful updates that combines modern style with functionality in a sought-after school district. Start your mornings with ease-grab coffee and enjoy the simplicity of single-level living with your daily routine flowing effortlessly from room to room with over 1,400 square feet of comfortable living space. Whether you're preparing a quick weekday breakfast or hosting friends for dinner, the renovated kitchen with white cabinets, beautiful countertops, and stainless steel appliances, provides a fresh, welcoming backdrop for everyday meals and memorable gatherings, making the kitchen the heart of the home. And, with three bedrooms and two full baths, there's room for a peaceful primary suite, guest accommodations, a home office, or whatever fits your lifestyle. Use your creativity and make a retreat. At the end of the day, you can come home without the parking puzzle. A one-car garage plus a concrete driveway accommodating approximately five vehicles provides plenty of space for residents and guests. Being located just outside, but close enough to town, shopping trips are a quick 10-15 min ride away! Bring the party outside! The expansive one-third fenced acre lot creates a natural setting for weekend barbecues, lawn games, gardening, or relaxing under the evening sky. A renovated ranch, a generous lot, convenient parking, and a location people want to call home—this is the opportunity to make everyday living feel a little easier and a lot more enjoyable. Schedule your private showing and experience it for yourself. *All information deemed reliable but Buyer needs to due diligence,
Property Features
Property Type: Residential - Single Family
Basement: Yes
Basement: Full, Outside Entrance, Poured Concrete, Unfinished, Interior Access, Rear Entrance, Space For Rooms, Sump Pump
Cooling: Central A/C
Fuel Type: Electric
Garage: 1
Heating: Central
Home Style: Ranch/Rambler
Lot Size: 0.34 Acres
Roof Type: Architectural Shingle
Stories: 1.0
Taxes: $1,052
Year Built: 1971
Feature Descriptions
Accessibility: 2+ Access Exits,32"+ wide Doors
Additional Structures: Above Grade, Below Grade
Appliances: Dishwasher, Oven/Range - Electric, Refrigerator, Stainless Steel Appliances, Water Conditioner - Owned, Water Heater
Building Name: None Available
Days on Site: 15
Exterior: Gutter System
Exterior: Aluminum Siding
Fencing: Chain Link
Flooring: Luxury Vinyl Plank
Interior: Bathroom - Walk-In Shower, Dining Area, Entry Level Bedroom, Kitchen - Eat-In, Primary Bath(s), Window Treatments, Bathroom - Tub Shower
Location: Middle Of Block
Lot: Interior, Rear Yard
Lot Dimensions: 0.34 Acre(S)
Number of Rooms: 8
Parking Features: Concrete Driveway
Parking Notes: 6 Total Parking Spaces
Pet Restrictions: No Pet Restrictions
Sewer: Public Sewer
SQFT Above Finished: 1444
SQFT Total Finished: 1444
Structure Type: Detached
Total Garage/Parking Spaces: 6
Utilities: Electric Available, Cable TV Available, Water Available
Water: Private
Windows: Double Pane, Screens
Local Schools
High School: CAESAR RODNEY
Middle School: F. NIEL POSTLETHWAIT
Elementary School: ALLEN FREAR
School District: CAESAR RODNEY
Listed By / Shown By
Listed By
Agency Name: Keller Williams Realty Central-Delaware
Agency Phone: 3026770020
Shown By
Agency Title: RealtyMark
Agency Phone: 888-260-0040

Estimate Your Payment
Estimated Payment
$ 981.28 per month $790.08 Principal & Interest $87.67 Property Tax $103.54 Homeowner's InsuranceChange Payment Information


109 Washington Street | MLS# DEKT2049824
This single family home located at 109 Washington Street, Camden Wyoming, DE 19934 is currently listed for sale with an asking price of $355,000. This property was built in 1971 and has 3 bedrooms and 2 full baths with 1444 sq. ft. Washington Street is located in the BROOKDALE HGTS subdivision within the CAESAR RODNEY school district. Search BROOKDALE HGTS real estate on www.realtymark.net today.