
BEDS4
BATHS2 full
SQUARE FEET1,920
MLS#NJSA2019920
STATUSACTIVE
PROPERTY TYPEResidential - Single Family
SUBDIVISIONPENN BEACH
SCHOOLPENNSVILLE TOWNSHIP PUBLIC SCHOOLS
Property Description
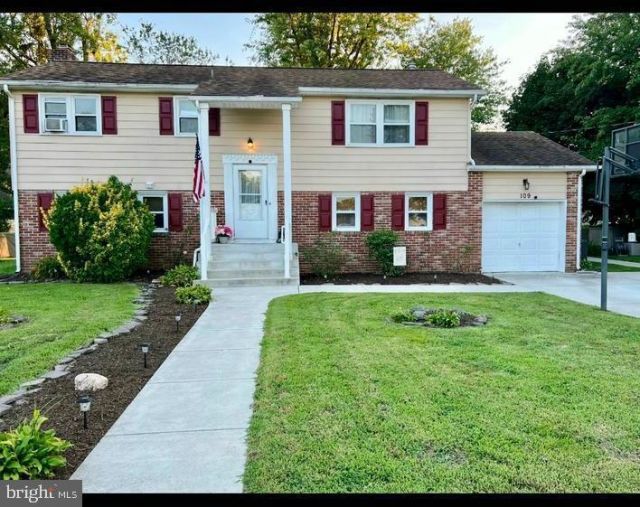
Welcome to 109 Michigan Rd, beautifully situated in the desirable Penn Beach neighborhood of Pennsville! This lovingly maintained home offers plenty of space, charm, and versatility, making it an excellent choice for multi-generational living. Featuring 4 bedrooms plus a spacious bonus room, this home has room for everyone. The bonus room is a standout space, complete with a fireplace, cozy sitting area, and its own full bathroom, creating the perfect in-law suite or private living space for extended family, guests, or anyone looking for added privacy. The main living area features hardwood floors, with three additional bedrooms and a full bathroom. The charming farmhouse-style kitchen and dining room provide a warm and inviting space for family meals and gatherings. You'll love the large four-season family room, featuring custom windows that fill the space with natural light and create a beautiful place to relax and enjoy the changing seasons. This room adds an additional 400 square feet. Outside, the large manicured yard offers plenty of room for entertaining, gardening, relaxing, and family fun, complete with a swing set. And for added peace of mind, the sellers are offering a home warranty with the sale. With its desirable Penn Beach location, flexible floor plan, generous living spaces, and potential for multi-generational living, 109 Michigan Rd is a special home with room for everyone.
Property Features
Property Type: Residential - Single Family
Basement: Yes
Basement: Fully Finished, Outside Entrance, Interior Access, Side Entrance, Windows, Daylight, Full, Connecting Stairway
Cooling: Central A/C
Fireplaces: 1
Fuel Type: Natural Gas
Garage: 1
Heating: 90% Forced Air
Home Style: Bi-level
Lot Size: 0.23 Acres
Stories: 2.0
Taxes: $8,567
Year Built: 1969
Feature Descriptions
Additional Structures: Above Grade, Below Grade
Days on Site: 12
Exterior: Frame
Fireplace: Brick
Interior: Bathroom - Tub Shower, Bathroom - Walk-In Shower, Carpet, Combination Kitchen/Dining, Dining Area, Kitchen - Country, Wood Floors
Lot Dimensions: 0.23 Acre(S)
Municipality: PENNSVILLE TWP
Number of Rooms: 8
Parking Notes: 1 Total Parking Spaces
Rooms: Family Room, Utility Room, Bonus Room, Full Bath
Sewer: Public Sewer
SQFT Above Finished: 1920
SQFT Total Finished: 1920
Structure Type: Detached
Total Garage/Parking Spaces: 1
Utilities: Natural Gas Available
Water: Public
Local Schools
High School: PENNSVILLE MEMORIAL
School District: PENNSVILLE TOWNSHIP PUBLIC SCHOOLS
Listed By / Shown By
Listed By
Agency Name: Pino Agency
Agency Phone: 8566784663
Shown By
Agency Title: RealtyMark
Agency Phone: 888-260-0040

Estimate Your Payment
Estimated Payment
$ 1,695.64 per month $867.97 Principal & Interest $713.92 Property Tax $113.75 Homeowner's InsuranceChange Payment Information


109 Michigan Road | MLS# NJSA2019920
This single family home located at 109 Michigan Road, Pennsville, NJ 08070 is currently listed for sale with an asking price of $390,000. This property was built in 1969 and has 4 bedrooms and 2 full baths with 1920 sq. ft. Michigan Road is located in the PENN BEACH subdivision within the PENNSVILLE TOWNSHIP PUBLIC SCHOOLS school district. Search PENN BEACH real estate on www.realtymark.net today.