
BEDS3
BATHS2 full 1 partial
SQUARE FEET1,416
MLS#PABK2077916
STATUSPENDING
PROPERTY TYPEResidential - Townhouse
SUBDIVISIONSPRING RIDGE
SCHOOLWILSON
Property Description
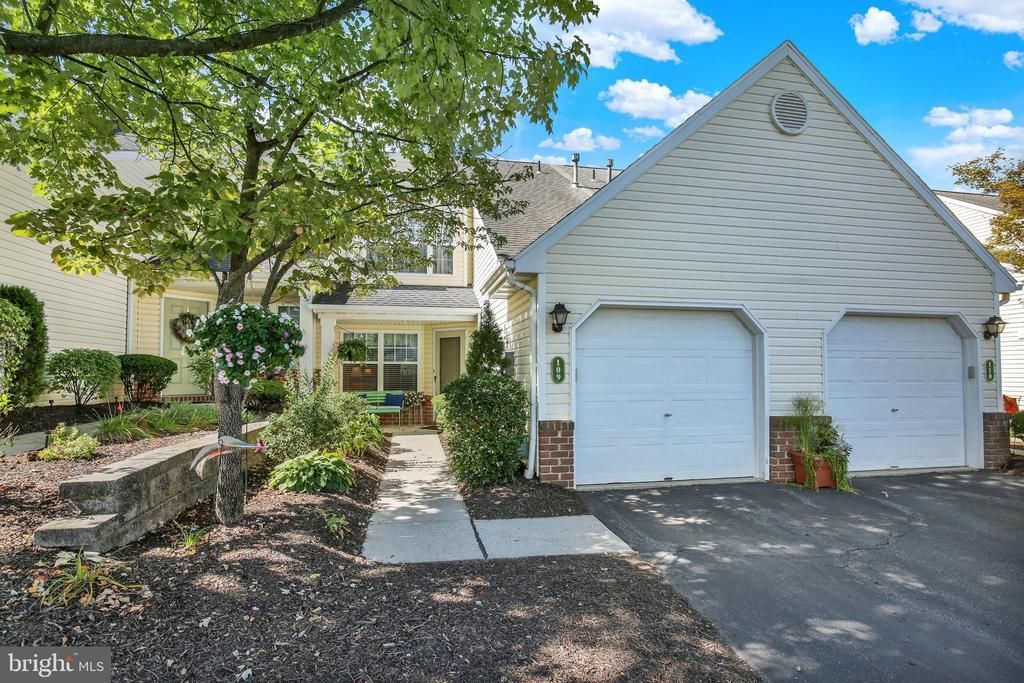
An offer has been received and an offer deadline is set for Saturday, 10/3 by noon. Discover the charm of this delightful townhouse nestled in the serene Spring Ridge community. Built in 1995, this home boasts a transitional architectural style with a welcoming partial brick front, low-maintenance vinyl siding and a covered front porch. The heart of the home features a spacious kitchen with granite counter tops, and an island, ideal for meal prep or casual dining. Enjoy the convenience of new stainless steel appliances, including a built-in microwave, electric oven/range, refrigerator, and dishwasher, all designed to make daily life easier. The main floor laundry adds to the practicality of this well-thought-out space. With three comfortable bedrooms, including a master suite with a walk-in closet, there's plenty of room for relaxation. The bathrooms are thoughtfully designed, featuring both a tub shower and a stall shower for your convenience. Outside, the community offers fantastic amenities, including a refreshing outdoor pool and tennis courts, perfect for active lifestyles. Enjoy the beautifully maintained common areas, with services like snow removal and lawn maintenance included in the association fee. Located in a peaceful suburban setting, this home provides easy access to local parks and recreational opportunities, making it an ideal retreat. With an attached garage and driveway parking, convenience is at your fingertips. This coveted location is close to major roadways, shopping, dining, and the highly regarded Wilson School District. Embrace the comfort and community spirit of Spring Ridge-your new home awaits! One year warranty offered with acceptable offer, must be written into the agreement of sale.
Property Features
Property Type: Residential - Townhouse
Cooling: Central A/C
Fuel Type: Natural Gas
Garage: 1
Heating: 90% Forced Air
Home Style: Transitional
Lot Size: 0.00 Acre(S)
Roof Type: Architectural Shingle
Stories: 2.0
Taxes: $4,711
Year Built: 1995
Feature Descriptions
Additional Structures: Above Grade, Below Grade
Appliances: Built-In Microwave, Oven/Range - Electric, Refrigerator, Washer/Dryer Stacked, Water Heater, Dishwasher
Community Amenities: Pool - Outdoor, Tennis Courts
Days on Site: 19
Electric: 200+ Amp Service
Exterior: Vinyl Siding, Brick Front
Exterior: Exterior Lighting, Street Lights, Tennis Court(s)
Flooring: Carpet, Ceramic Tile, Hardwood
HOA Fee: $198.00/Monthly
Interior: Bathroom - Tub Shower, Bathroom - Stall Shower, Ceiling Fan(s), Floor Plan - Open, Kitchen - Island, Walk-in Closet(s)
Location: Suburban
Lot Dimensions: 0.00 Acre(S)
Municipality: SPRING TWP
Number of Rooms: 9
Parking Notes: 2 Total Parking Spaces
Rooms: Living Room, Dining Room, Primary Bedroom, Bedroom 2,Bedroom 3,Kitchen, Laundry, Bathroom 1,Bathroom 2,Half Bath
Sewer: Public Sewer
SQFT Above Finished: 1416
SQFT Total Finished: 1416
Structure Type: Interior Row/Townhouse
Total Garage/Parking Spaces: 2
Water: Public
Room Sizes
Primary Bedroom: 13 x 13 Level - Upper 1
Bedroom 2: 11 x 10 Level - Upper 1
Bedroom 3: 12 x 10 Level - Upper 1
Kitchen: 12 x 10 Level - Main
Dining Room: 11 x 14 Level - Main
Living Room: 21 x 12 Level - Main
Local Schools
High School: WILSON AREA
Middle School: WILSON WEST
School District: WILSON
Listed By / Shown By
Listed By
Agency Name: RE/MAX Of Reading
Agency Phone: 6106702770
Shown By
Agency Title: RealtyMark
Agency Phone: 888-260-0040

Estimate Your Payment
Estimated Payment
$ 1,172.93 per month $689.93 Principal & Interest $392.58 Property Tax $90.42 Homeowner's InsuranceChange Payment Information


109 Hickory Lane | MLS# PABK2077916
This townhouse located at 109 Hickory Lane, Wyomissing, PA 19610 is currently listed for sale with an asking price of $310,000. This property was built in 1995 and has 3 bedrooms and 2 full and 1 partial baths with 1416 sq. ft. Hickory Lane is located in the SPRING RIDGE subdivision within the WILSON school district. Search SPRING RIDGE real estate on www.realtymark.net today.