
BEDS4
BATHS2 full 2 partial
SQUARE FEET2,904
MLS#PALN2028060
STATUSACTIVE
PROPERTY TYPEResidential - Single Family
SUBDIVISIONCREEKSIDE
SCHOOLCORNWALL-LEBANON
Property Description
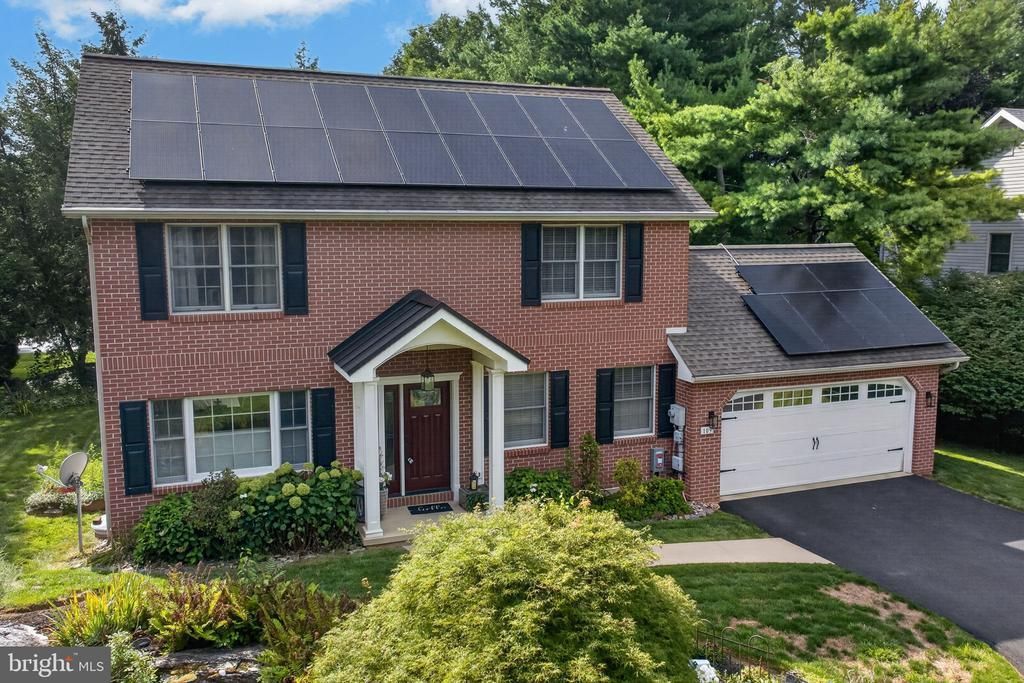
This approximately 2,000 square foot house is situated on an approximately 0.29 acre lot. It features 4 bedrooms, 2 Full Bathrooms and 2 half baths to include one in the finished lower level Recreation Room. Entering the front door you will find a nice flow of the living spaces with the living room to the left, which is open to the dining area, which then flows around to the kitchen and family room. The family room is extra cozy with a beautiful gas fireplace for the chilly days. Flooring on the first floor is all luxury vinyl plank. There is also a half bath located off of the family room on the main floor for guest convenience. All bedrooms are located on the second floor. The primary bedroom provides ample space and includes a private full bathroom. Three additional well-sized bedrooms share the full hall bathroom. The home's backyard features a tranquil patio area, perfect for outdoor enjoyment. The mature landscaping complements the property's well-maintained exterior.
Property Features
Property Type: Residential - Single Family
Basement: Yes
Basement: Partially Finished
Cooling: Central A/C
Fireplaces: 1
Fuel Type: Natural Gas
Garage: 2
Heating: Forced Air
Home Style: Traditional
Lot Size: 0.29 Acres
Roof Type: Asphalt, Fiberglass
Stories: 2.0
Taxes: $5,307
Year Built: 1996
Feature Descriptions
Additional Structures: Above Grade, Below Grade
Appliances: Dishwasher, Disposal, Microwave, Oven/Range - Electric
Days on Site: 64
Electric: 200+ Amp Service
Exterior: Brick, Stick Built, Vinyl Siding
Exterior: Exterior Lighting
Fireplace: Gas/Propane
HOA Fee: $288.00/Quarterly
Interior: Breakfast Area, Formal/Separate Dining Room, Floor Plan - Traditional, Kitchen - Eat-In
Lot: Level
Lot Dimensions: 0.29 Acre(S)
Municipality: NORTH CORNWALL TWP
Parking Notes: 6 Total Parking Spaces
Pet Restrictions: No Pet Restrictions
Rooms: Living Room, Dining Room, Primary Bedroom, Bedroom 2,Bedroom 3,Bedroom 4,Kitchen, Family Room, Laundry, Recreation Room
Sewer: Public Sewer
SQFT Above Finished: 2004
SQFT Below Finished: 900
SQFT Total Finished: 2904
Structure Type: Detached
Total Garage/Parking Spaces: 6
Water: Public
Room Sizes
Primary Bedroom: 11 x 16 Level - Upper 1
Bedroom 2: 11 x 10 Level - Upper 1
Bedroom 3: 10 x 12 Level - Upper 1
Bedroom 4: 10 x 10 Level - Upper 1
Kitchen: 11 x 10 Level - Main
Dining Room: 12 x 12 Level - Main
Living Room: 13 x 12 Level - Main
Family Room: 19 x 11 Level - Main
Local Schools
School District: CORNWALL-LEBANON
Listed By / Shown By
Listed By
Agency Name: Coldwell Banker Realty
Agency Phone: 7172728781
Shown By
Agency Title: RealtyMark
Agency Phone: 888-260-0040

Estimate Your Payment
Estimated Payment
$ 1,575.00 per month $1,001.50 Principal & Interest $442.25 Property Tax $131.25 Homeowner's InsuranceChange Payment Information


109 Farmstead Circle | MLS# PALN2028060
This single family home located at 109 Farmstead Circle, Lebanon, PA 17042 is currently listed for sale with an asking price of $450,000. This property was built in 1996 and has 4 bedrooms and 2 full and 2 partial baths with 2904 sq. ft. Farmstead Circle is located in the CREEKSIDE subdivision within the CORNWALL-LEBANON school district. Search CREEKSIDE real estate on www.realtymark.net today.