
BEDS4
BATHS2 full 1 partial
SQUARE FEET1,650
MLS#4038122
STATUS
PROPERTY TYPEResidential - Single Family
Property Description
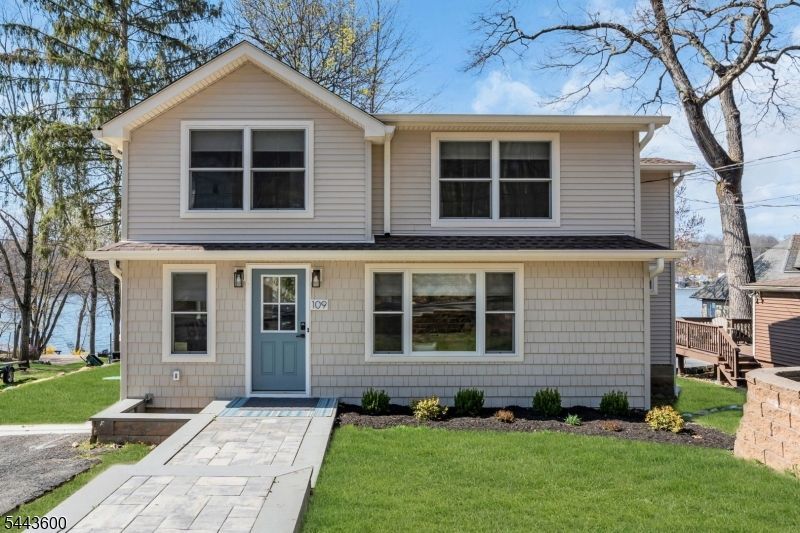
Experience the lake lifestyle without the lakefront price! Beautifully renovated with today's most sought-after designer finishes, this exceptional home feels like a year-round vacation retreat. Just steps from New Jersey's largest recreational lake, enjoy seasonal lake views, optional membership to a private beach club, and protected woodland hiking trails directly across the street. The thoughtfully designed floor plan offers the convenience of a first-floor primary suite featuring a spacious walk-in closet and private full bath. The sun-filled living room flows effortlessly into the dining area and stunning white kitchen appointed with quartz countertops, abundant cabinetry, recessed lighting, and luxury vinyl flooring that continues throughout both levels. Upstairs you'll find three additional bedrooms, a versatile den perfect for a home office or playroom, a beautifully updated full bath, and convenient second-floor laundry. Fresh neutral d cor, quality craftsmanship, and stylish finishes make this home truly move-in ready. Step outside to a deck overlooking the backyard, creating the perfect setting for entertaining, relaxing, or enjoying warm summer evenings after a day on the lake. Located just minutes from waterfront restaurants, marinas, shopping, golf, hiking and biking trails, and NJ Transit with convenient access to NYC. This turnkey home offers an unbeatable combination of luxury, recreation, and value in one of Lake Hopatcong's most desirable locations.
Property Features
Property Type: Residential - Single Family
Basement: Unfinished, Walkout
Basement: Yes
Cooling: 1 Unit, Ceiling Fan, Central Air, Multi-Zone Cooli
Fuel Type: Gas-Natural
Heating: 1 Unit, Forced Hot Air, Multi-Zone
Home Style: Colonial
Lot Size: 0.08 Acres
Roof Type: Asphalt Shingle
Taxes: $13,195
Amenities
Blinds
Drapes
StallShw
TubShowr
WlkInCls
WndwTret
Deck
Open Porch(es)
Feature Descriptions
Appliances: Dishwasher, Dryer, Microwave Oven, Range/Oven-Gas, Refrigerator, Self Cleaning Oven, Washer
Bath: Stall Shower
Days on Site: 14
Driveway: Blacktop
Exterior: Vinyl Siding
Flooring: Tile, Vinyl-Linoleum
Lot: Lake/Water View, Level Lot
Lot Dimensions: 0.08 acre(s)
Sewer: Septic
Utilities: Gas-Natural
Water: Public Water
Room Sizes
Primary: 19x10
Bedroom 2: 11x16
Bedroom 3: 13x10
Bedroom 4: 12x13
Dining Room: 9x13
Den: 8x9
Kitchen: 12x14
Living Room: 13x14
Laundry Room: 8x7
Storage Room: 36x27
Local Schools
High School: Jefferson
Listed By / Shown By
Listed By
Agency Name: RE/MAX HOUSE VALUES
Agency Contact: 973-420-0022
Shown By
Agency Title: RealtyMark
Agency Phone: 888-260-0040

Estimate Your Payment
Estimated Payment
$ 2,735.53 per month $1,446.40 Principal & Interest $1,099.58 Property Tax $189.55 Homeowner's InsuranceChange Payment Information


109 Castle Rock Rd | MLS# 4038122
This single family home located at 109 Castle Rock Rd, Jefferson, NJ 07849 is currently listed for sale with an asking price of $649,900. This property has 4 bedrooms and 2 full and 1 partial baths with 1650 sq. ft. Search Jefferson real estate on www.realtymark.net today.