
BEDS3
BATHS2 full 1 partial
SQUARE FEET1,739
MLS#NJGL2078712
STATUSPENDING
PROPERTY TYPEResidential - Townhouse
SUBDIVISIONRITTENHOUSE
SCHOOLDEPTFORD TOWNSHIP PUBLIC SCHOOLS
Property Description
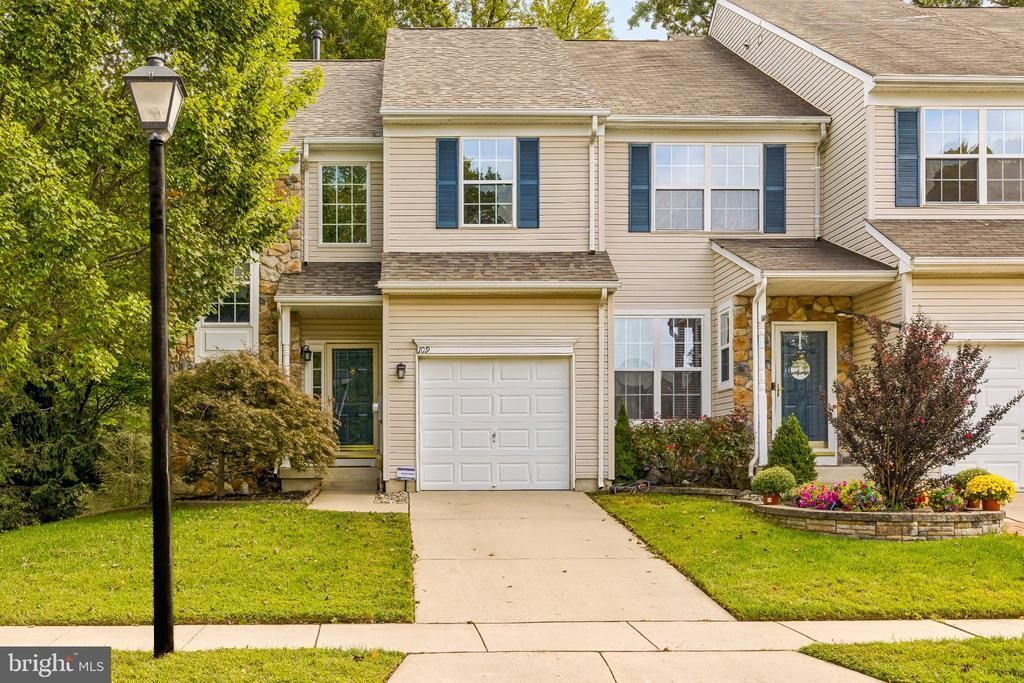
Every Home tells a story ...this one is ready to begin its next chapter with you! If you've been searching for a Home that checks every box on your "Wish List", then your search ends here. Welcome to 109 Braddock Lane, perfectly situated on a quiet cul-de-sac in the highly desirable Rittenhouse at Locust Grove community of Deptford Twp. Impeccably maintained and appointed in all the "big ticket areas"...kitchen and baths with high end updates -this beautifully maintained, Townhome offers the spacious feel of a single-family Home with all the convenience of low-maintenance living. From the moment you step inside, you'll appreciate the bright open-concept floor plan designed for today's lifestyles. The heart of this Home is the gourmet kitchen featuring abundant cabinetry, curio style upper cabinets to give you that high-end finish, fabulous grain throughout the QUARTZITE COUNTERTOPS and BACKSPLASH for a seamless look, PANTRY, SS APPLIANCES and RANGE HOOD, COUNTER BUILT in MICROWAVE, a dedicated COFFEE BAR and LARGE CENTER ISLAND to seat four of more with a beautiful private wooded view of your back yard. Sun-filled living and dining areas flow seamlessly from the kitchen, creating the perfect setting for entertaining family and friends year-round. Sliding glass doors lead to your private expansive paver patio – an ideal extension of your living space for morning coffee, outdoor dining, entertaining or simply relaxing at the end of the day. A powder room and interior garage access complete this level. Upstairs, you'll find a generously sized primary suite featuring, professional closet design and a luxurious primary bath remodel with dual sink and luxury finishes that you will have to see for yourself to appreciate! Two additional bedrooms offer room sizes rarely found in a Townhome, along with ample closet space. Convenient second-floor laundry adds even more ease to everyday living. And there's more…All of this wrapped up under a newer roof (June 2024), along with a newer Heater and Air Conditioner (July 2024 ). Front and side yards are professionally irrigated with your personal irrigation system too! This Jamison Model built by Hovnanian offers CONDITION...PRICE...LOCATION combined with LOW HOA Fees and reasonable taxes -this exceptional Home delivers tremendous value and is truly move-in ready. The only thing missing is you...SCHEDULE YOUR PRIVATE TOUR BEFORE SOMEONE ELSE IS CALLING 109 Braddock Lane HOME!
Property Features
Property Type: Residential - Townhouse
Basement: Yes
Basement: Full, Fully Finished
Cooling: Central A/C
Fireplaces: 1
Fuel Type: Natural Gas
Garage: 1
Heating: Forced Air
Home Style: Carriage House
Lot Size: 0.00 Acre(S)
Roof Type: Asphalt, Pitched, Shingle
Stories: 2.0
Taxes: $6,730
Year Built: 2005
Feature Descriptions
Additional Structures: Above Grade, Below Grade
Condo/Coop Fee: $148.00/Annually
Days on Site: 18
Exterior: Frame, Stone, Vinyl Siding
Exterior: Extensive Hardscape, Exterior Lighting, Gutter System, Sidewalks, Street Lights
Fencing: Privacy, Rear, Vinyl
Fireplace: Fireplace - Glass Doors, Gas/Propane
Flooring: Carpet, Ceramic Tile, Hardwood
HOA Fee: $156.00/Monthly
Interior: Bathroom - Jetted Tub, Bathroom - Tub Shower, Bathroom - Stall Shower, Breakfast Area, Carpet, Ceiling Fan(s), Dining Area, Floor Plan - Open, Formal/Separate Dining Room, Kitchen - Eat-In, Kitchen - Island, Pantry, Primary Bath(s), Recessed Lighting, Upgraded Countertops, Walk-in Closet(s), Wood Floors
Lot: Backs to Trees, Cleared, Cul-de-sac, Front Yard, Landscaping, Level, Private, Rear Yard, SideYard(s)
Lot Dimensions: 0.00 Acre(S)
Municipality: DEPTFORD TWP
Number of Rooms: 9
Parking Features: Concrete Driveway
Parking Notes: 3 Total Parking Spaces
Pet Restrictions: No Pet Restrictions
Rooms: Dining Room, Bedroom 2,Bedroom 3,Basement, Foyer, Bedroom 1,Great Room, Laundry, Bathroom 3
Sewer: Public Sewer
Special View Info: Garden/Lawn, Trees/Woods
SQFT Above Finished: 1739
SQFT Total Finished: 1739
Structure Type: End of Row/Townhouse
Total Garage/Parking Spaces: 3
Utilities: Cable TV Available, Natural Gas Available, Electric Available
Water: Public
Room Sizes
Bedroom 1: 15 x 12 Level - Upper 1
Bedroom 2: 12 x 10 Level - Upper 1
Bedroom 3: 11 x 12 Level - Upper 1
Laundry: 6 x 5 Level - Upper 1
Great Room: 13 x 19 Level - Main
Dining Room: 11 x 10 Level - Main
Local Schools
School District: DEPTFORD TOWNSHIP PUBLIC SCHOOLS
Listed By / Shown By
Listed By
Agency Name: Keller Williams Realty - Washington Township
Agency Phone: 8565821200
Shown By
Agency Title: RealtyMark
Agency Phone: 888-260-0040

Estimate Your Payment
Estimated Payment
$ 1,592.90 per month $912.48 Principal & Interest $560.83 Property Tax $119.58 Homeowner's InsuranceChange Payment Information


109 Braddock Lane | MLS# NJGL2078712
This townhouse located at 109 Braddock Lane, Deptford, NJ 08096 is currently listed for sale with an asking price of $410,000. This property was built in 2005 and has 3 bedrooms and 2 full and 1 partial baths with 1739 sq. ft. Braddock Lane is located in the RITTENHOUSE subdivision within the DEPTFORD TOWNSHIP PUBLIC SCHOOLS school district. Search RITTENHOUSE real estate on www.realtymark.net today.