
BEDS4
BATHS3 full 1 partial
SQUARE FEET4,055
MLS#B26089519
STATUSActive
PROPERTY TYPEResidential - Single Family
SUBDIVISIONPARKLAND ISLES
Property Description
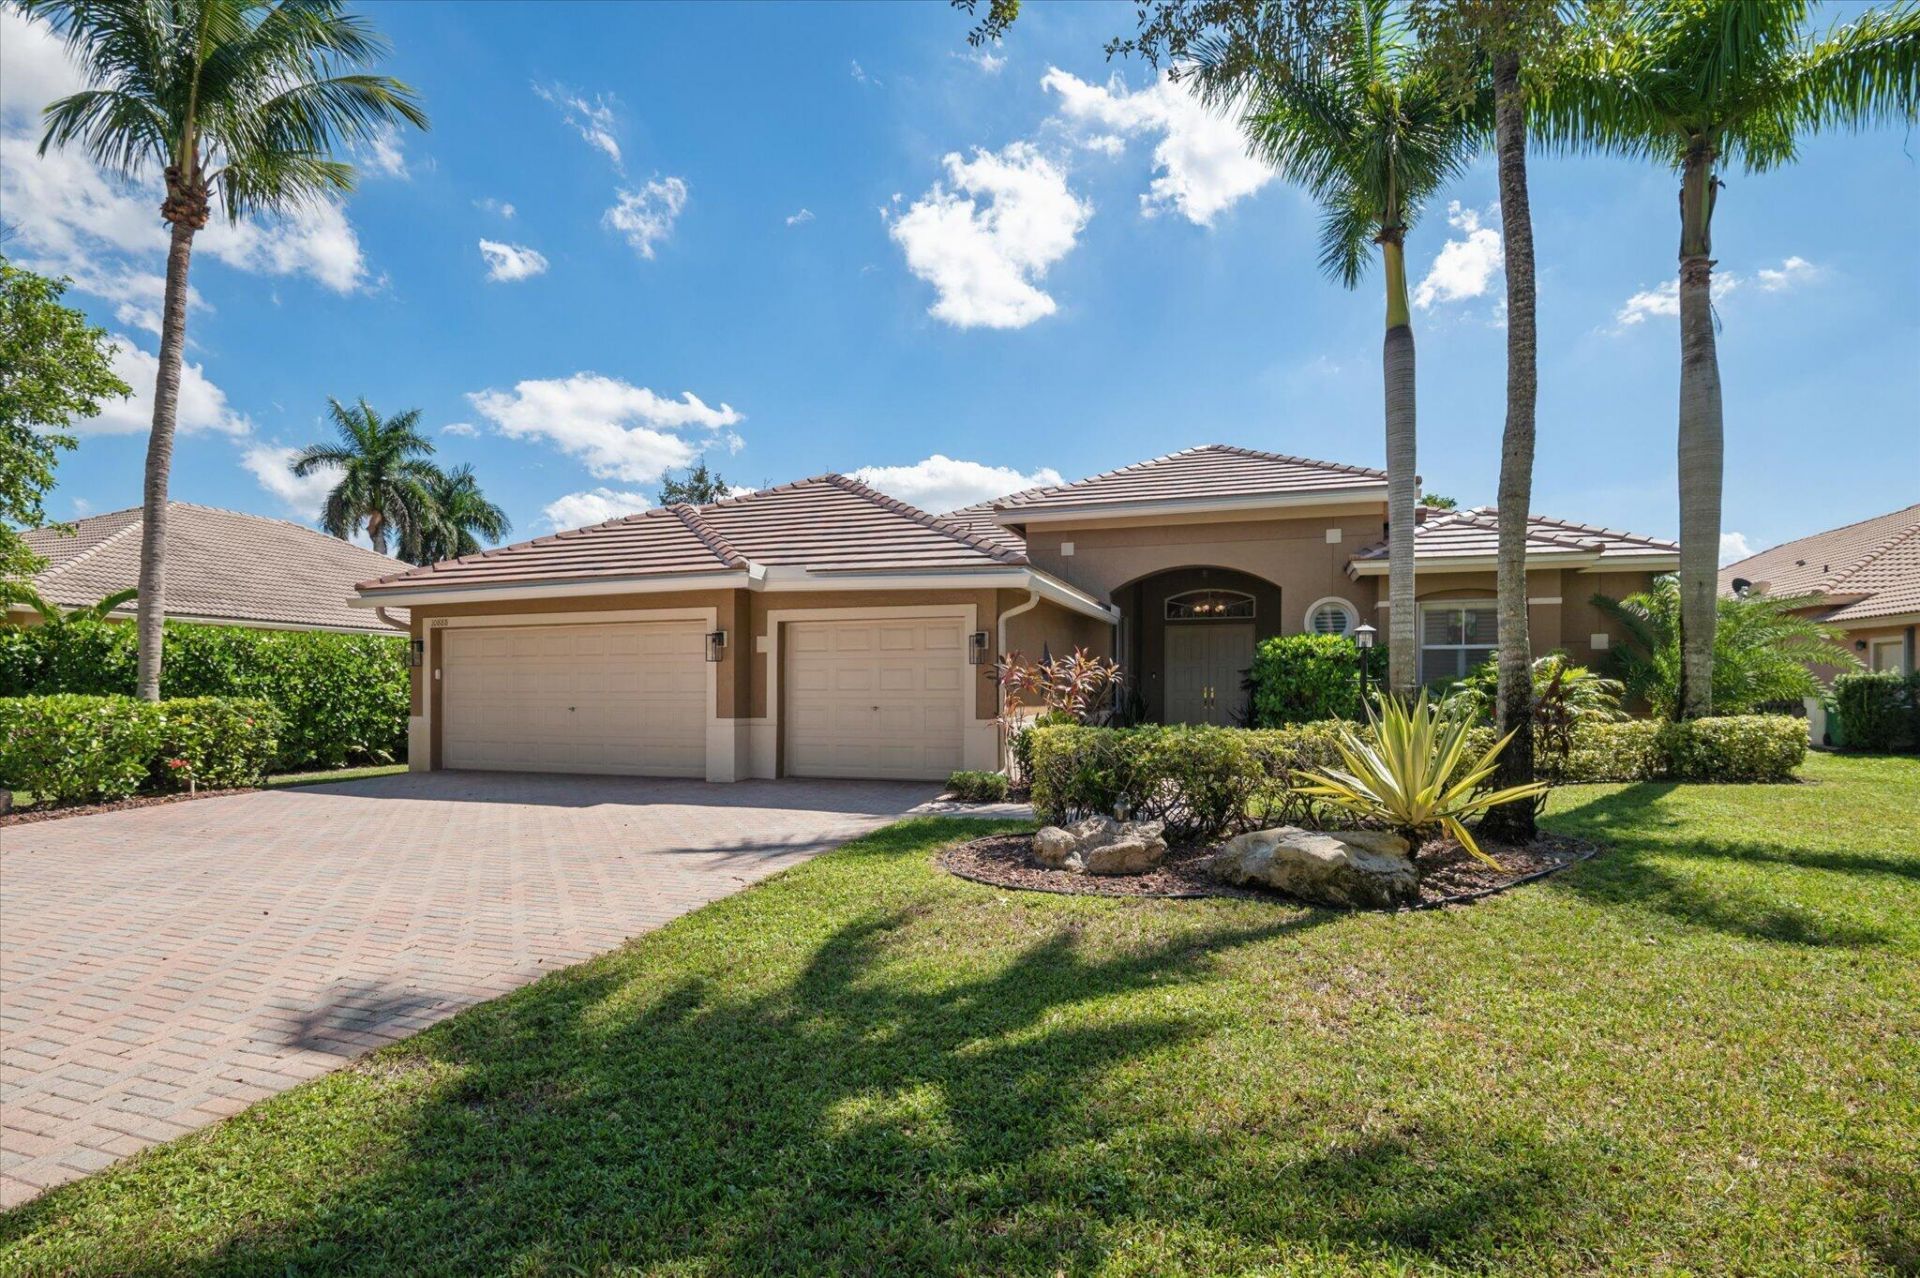
Welcome to this expanded custom Grand Bay model on a cul-de-sac street in gated Parkland Isles! Offering over 2,900 sq ft with 4 bedrooms, 3.5 baths, a private saltwater pool and beautiful water views. The reconfigured floor plan features a dedicated office, spacious living areas, crown molding, plantation shutters and wood and tile flooring. Kitchen offers wood cabinetry, granite countertops and double ovens. Primary suite features dual sinks, separate shower and whirlpool tub. Additional highlights include a new roof (2026), two A/C systems (2020), water heater (2026), accordion shutters, impact glass on select front windows, Murphy bed and French doors. Enjoy resort-style amenities including a clubhouse, gym, heated pool, tennis, pickleball and basketball!
Property Features
Property Type: Residential - Single Family
Cooling: Central Air, Ceiling Fan(s), Electric
Fenced: Yes
Garage: 3 car attached
Heating: Central, Electric
Home Style: Ranch
Lot Size: 0.28 Acres
Roof Type: Tile
Stories: 1.0
Taxes: $11,170
Year Built: 2000
Amenities
Entrance Foyer
High Ceilings
Pantry
Walk-In Closet(s)
Lighting
Feature Descriptions
Appliances: Electric Water Heater, Dryer, Disposal, Dishwasher, Electric Range, Microwave, Refrigerator, Water Heater, Washer
Association Amenities: Basketball Court, Billiard Room, Clubhouse, Fitness Center, Management, Playground, Spa/Hot Tub, Tennis Court(s), Manager On Site, Heated Pool, Pickleball Court(s), Gated, Security, Recreation Facilities
Association Fee Includes: Cable TV, Internet, Security, Reserve Funds
Days on Site: 7
Door Features: French Doors
Exterior: CBS
Fencing: Back Yard, Fenced
Flooring: Laminate, Tile, Wood
Furnished: Unfurnished
HOA Fee: $1030/ Quarterly
Hot Tub: Yes
Laundry: Main Level, Laundry Tub
Lot: Cul-De-Sac
Lot: Cul-De-Sac
Parcel#: 484105042430
Parking: Driveway, Garage Door Opener, Garage, Attached Garage, Attached
Parking Notes: Driveway, Garage Door Opener, Garage, Attached Garage
Patio/Porch: Patio - Open, Porch - Open, Patio, Porch
Pets Allowed: Yes, Pet Restrictions Possible
Pool: Fenced, In Ground, Salt Water
Restrictions: Other Restrictions, Parking - No RV, Parking - No Trailer
Security: yes
Security: Gated with Guard, Smoke Detector(s), Security System Owned, Security System
Sewer: Public Sewer
Special View Info: Water, Lake
Sprinkler: Auto Sprinkler
SQFT Living: 2915
Structure Type: House
Swimming Pool: Yes
Total Rooms: 5
Utilities: Cable Available, Underground Utilities
Utilities: Cable Available, Underground Utilities
Water: Public
Waterfront Features: None, Lake Front
Windows: Plantation Shutters
Room Sizes
Primary Bedroom: 13 X 22
Bedroom 3: 11 X 12
Bedroom 2: 11 X 12
Living Room: 16 X 17
Bedroom 4: 13 X 14
Local Schools
High School: Marjory Stoneman Douglas
Middle School: Westglades
Elementary School: Park Trails
Listed By / Shown By
Listed By
Agency Name: Re/Max 1st Choice
Agency Phone: 954-334-4622
Shown By
Agency Title: RealtyMark
Agency Phone: 888-260-0040

Estimate Your Payment
Estimated Payment
$ 3,699.79 per month $2,448.12 Principal & Interest $930.83 Property Tax $320.83 Homeowner's InsuranceChange Payment Information


10888 NW 67th Place | MLS# B26089519
This single family home located at 10888 NW 67th Place, Parkland, FL 33076 is currently listed for sale with an asking price of $1,100,000. This property was built in 2000 and has 4 bedrooms and 3 full and 1 partial baths with 4055 sq. ft. NW 67th Place is located in the PARKLAND ISLES subdivision. Search PARKLAND ISLES real estate on www.realtymark.net today.