
BEDS3
BATHS2 full 1 partial
SQUARE FEET2,320
MLS#MDCH2055446
STATUSACTIVE
PROPERTY TYPEResidential - Townhouse
SUBDIVISIONWESTCHESTER SQUARE
SCHOOLCHARLES COUNTY PUBLIC SCHOOLS
Property Description
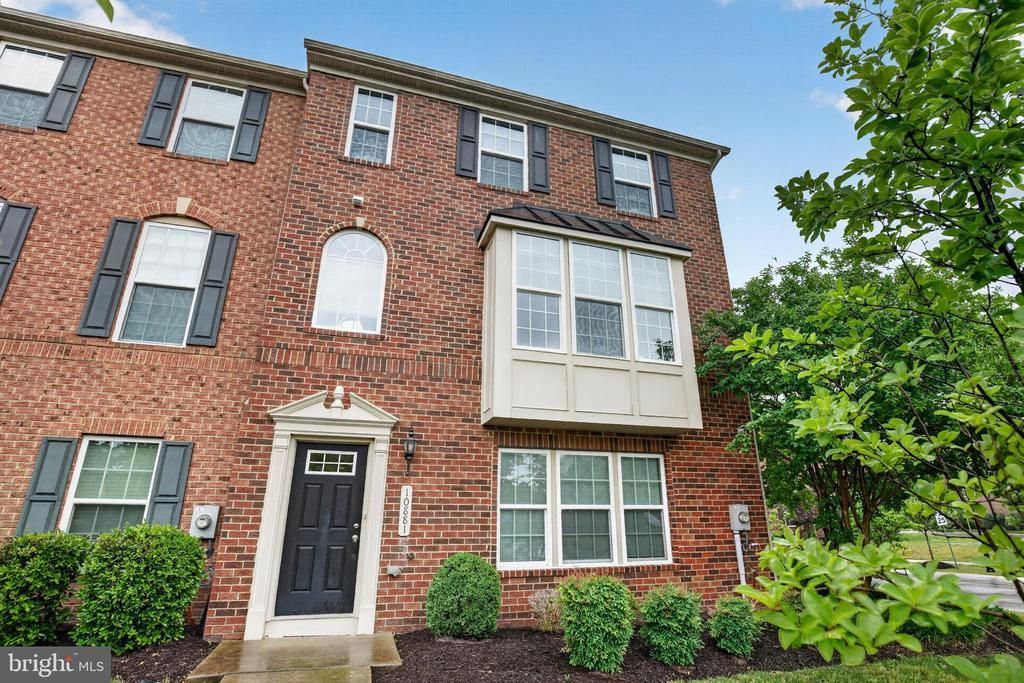
Welcome home to this beautifully maintained end-unit townhome offering the perfect blend of space, style, and functionality! This former model home features 3 spacious bedrooms, 2.5 bathrooms, and a 2-car garage, this home is designed for comfortable everyday living and effortless entertaining. Enjoy the added privacy and natural light that comes with an end unit, along with thoughtfully designed living spaces that provide room to relax and unwind. The open and inviting floor plan offers generous living and dining areas, while the kitchen serves as the heart of the home with ample cabinetry and workspace. The upper level features a spacious owner’s suite with a private bath, along with two additional bedrooms and another full bathroom. The attached 2-car garage provides convenience, extra storage, and easy access year-round. Conveniently located near shopping, dining, commuter routes, and local amenities, this move-in ready home offers the perfect opportunity to enjoy all that Waldorf has to offer. Don’t miss your chance to own this exceptional end-unit townhome!
Property Features
Property Type: Residential - Townhouse
Basement: Front Entrance, Rear Entrance, Sump Pump, Fully Finished, Walkout Level
Basement: Yes
Cooling: Central A/C
Fuel Type: Natural Gas
Garage: 2
Heating: Forced Air
Home Style: Colonial
Lot Size: 0.06 Acres
Roof Type: Asphalt
Stories: 3.0
Taxes: $4,155
Year Built: 2016
Feature Descriptions
Accessibility: Doors - Lever Handle(s)
Additional Structures: Above Grade, Below Grade
Appliances: Washer/Dryer Hookups Only, Cooktop, Dryer, Disposal, Dishwasher, Icemaker, Oven/Range - Gas, Exhaust Fan, Water Heater
Community Amenities: Pool - Outdoor, Fitness Center, Tennis Courts, Picnic Area, Tot Lots/Playground
Days on Site: 53
Exterior: Combination, Brick, Vinyl Siding
HOA Fee: $95.00/Monthly
Interior: Kitchen - Island, Combination Kitchen/Dining, Chair Railings, Upgraded Countertops, Crown Moldings, Window Treatments, Primary Bath(s), Wood Floors, Floor Plan - Open
Lot Dimensions: 0.06 Acre(S)
Parking Features: Asphalt Driveway
Parking Notes: 2 Total Parking Spaces
Pet Restrictions: Case by Case Basis
Sewer: Shared Sewer
SQFT Above Finished: 2320
SQFT Total Finished: 2320
Structure Type: End of Row/Townhouse
Total Garage/Parking Spaces: 2
Water: Public
Windows: Bay/Bow
Local Schools
High School: WESTLAKE
Elementary School: ARTHUR MIDDLETON
School District: CHARLES COUNTY PUBLIC SCHOOLS
Listed By / Shown By
Listed By
Agency Name: 212 Degrees Realty, LLC
Agency Phone: 3013860008
Shown By
Agency Title: RealtyMark
Agency Phone: 888-260-0040

Estimate Your Payment
Estimated Payment
$ 1,390.90 per month $923.61 Principal & Interest $346.25 Property Tax $121.04 Homeowner's InsuranceChange Payment Information


10881 Finsbury Alley Alley | MLS# MDCH2055446
This townhouse located at 10881 Finsbury Alley Alley, Waldorf, MD 20603 is currently listed for sale with an asking price of $415,000. This property was built in 2016 and has 3 bedrooms and 2 full and 1 partial baths with 2320 sq. ft. Finsbury Alley Alley is located in the WESTCHESTER SQUARE subdivision within the CHARLES COUNTY PUBLIC SCHOOLS school district. Search WESTCHESTER SQUARE real estate on www.realtymark.net today.