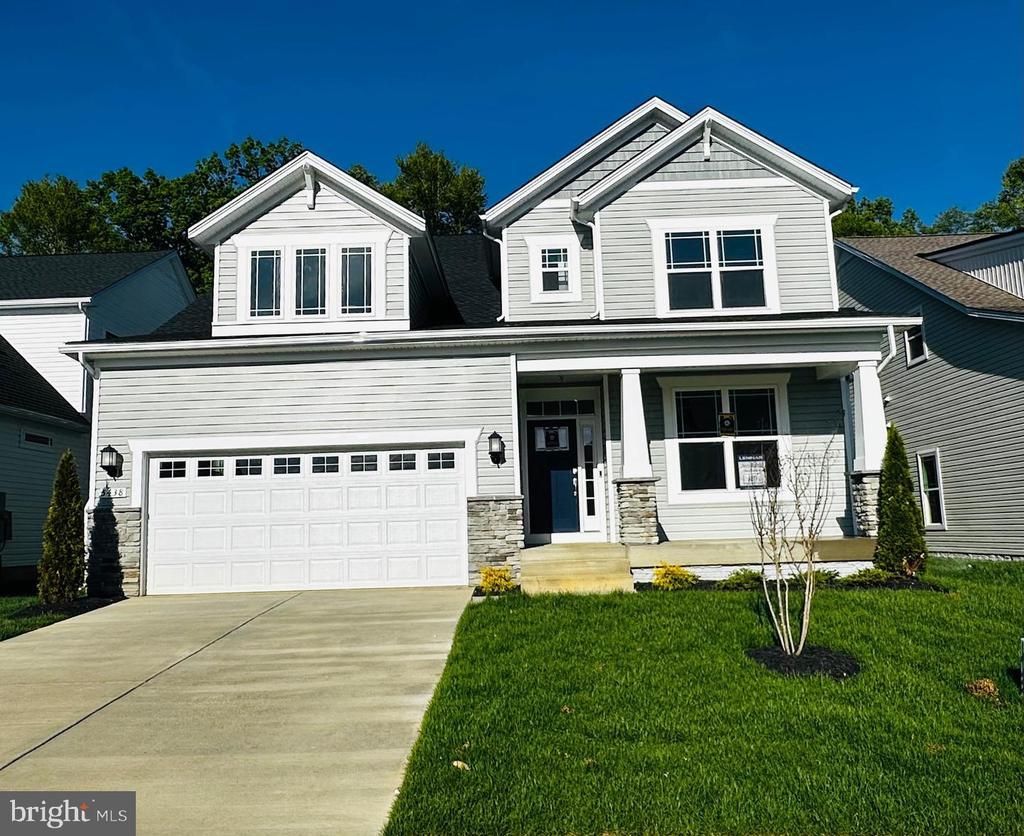

BEDS5
BATHS3 full 2 partial
SQUARE FEET4,427
MLS#MDCH2058960
STATUSACTIVE
PROPERTY TYPEResidential - Single Family
SUBDIVISIONST CHARLES
SCHOOLCHARLES COUNTY PUBLIC SCHOOLS
Property Description
Introducing the Danbury SIgnature Elevation in St Charles Horizon LaPlata, MD a Lennar Homes Community—your perfect blend of comfort and elegance 5 bed | 4.5 bath | 2 car garage. This stunning single-family detached home features a morning room, spacious main-level bedroom and full bath in addition to a powder room, four bedrooms on the upper level with two full baths. The home features a separate dining room and a finished lower-level recreation room and full bath. With a two-car garage, this home offers convenience and style. Enjoy the vibrant community amenities, including a pool, community center, tot lot, fitness center, and dog park. Estimated completion is November 2026—don’t miss your chance to call this home! Photos are for illustrative purposes only.
Property Features
Property Type: Residential - Single Family
Basement: Daylight, Partial
Basement: Yes
Cooling: Central A/C
Fuel Type: Electric
Garage: 2
Heating: Central
Home Style: Contemporary
Lot Size: 0.14 Acres
Stories: 3.0
Taxes: $0
Feature Descriptions
Additional Structures: Above Grade, Below Grade
Community Amenities: Fitness Center, Community Center, Swimming Pool, Tot Lots/Playground, Dog Park
Exterior: Vinyl Siding, Stone
HOA Fee: $95.00/Monthly
Lot Dimensions: 0.14 Acre(S)
Parking Notes: 4 Total Parking Spaces
Sewer: Public Sewer
SQFT Above Finished: 4427
SQFT Total Finished: 4427
Structure Type: Detached
Total Garage/Parking Spaces: 4
Water: Public
Local Schools
School District: CHARLES COUNTY PUBLIC SCHOOLS
Listed By / Shown By
Listed By
Agency Name: Keller Williams Preferred Properties
Agency Phone: 2407375000
Shown By
Agency Title: RealtyMark
Agency Phone: 888-260-0040

Estimate Your Payment
Estimated Payment
$ 1,699.11 per month $1,502.24 Principal & Interest $0.00 Property Tax (data not provided by mls) $196.87 Homeowner's InsuranceChange Payment Information


10872 Cape Breton Ct | MLS# MDCH2058960
This single family home located at 10872 Cape Breton Ct , La Plata, MD 20646 is currently listed for sale with an asking price of $674,990. This property has 5 bedrooms and 3 full and 2 partial baths with 4427 sq. ft. Cape Breton Ct is located in the ST CHARLES subdivision within the CHARLES COUNTY PUBLIC SCHOOLS school district. Search ST CHARLES real estate on www.realtymark.net today.