
BEDS3
BATHS2 full 1 partial
SQUARE FEET2,430
MLS#NJGL2071470
STATUSACTIVE
PROPERTY TYPEResidential - Townhouse
SUBDIVISIONGRANDE AT KINGSWOODS
SCHOOLWEST DEPTFORD TOWNSHIP PUBLIC SCHOOLS
Property Description
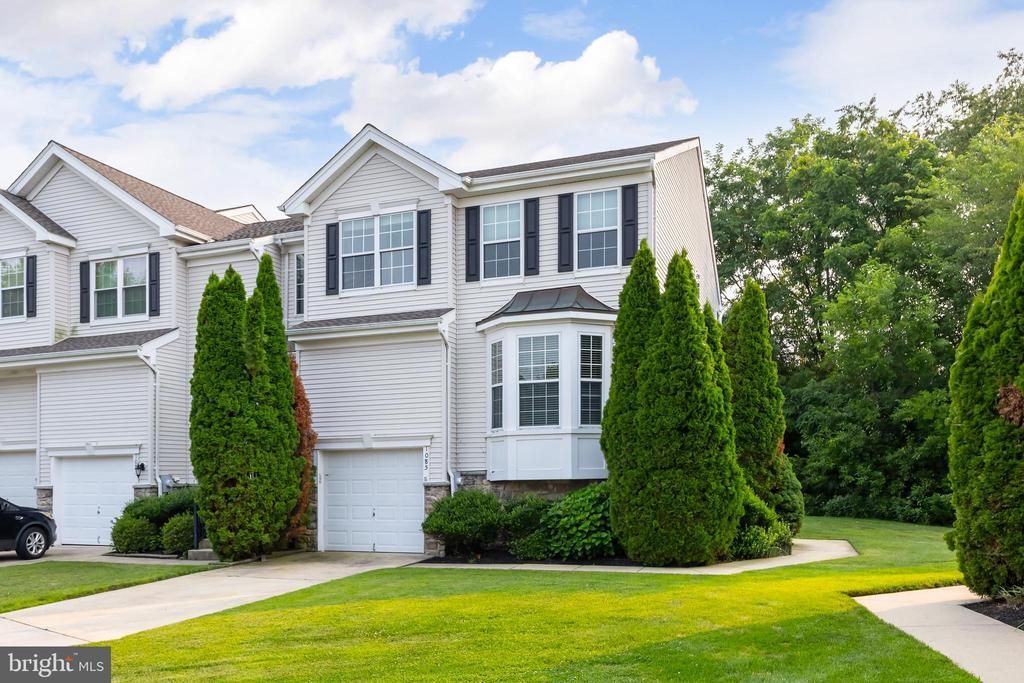
If you’ve been looking for a place that feels like a true home rather than just another townhouse, 1085 Buckingham Drive is going to catch your eye. Tucked away in a quiet corner of West Deptford, this isn't your average row home. It’s a carriage house, which means you get a much more thoughtful layout and a level of privacy you won't find in a standard model. Being an end unit is a huge win here. It means you only have one neighbor, but it also means the home is flooded with natural light from the extra windows. The positioning of this property is arguably one of the best in the entire community; it’s situated in a spot that feels tucked away from the noise, giving you a peaceful retreat to come home to every day. From the moment you pull up, you’ll notice the difference in how these carriage houses are spaced out. Recently improvements include new flooring and paint throughout the home. The result is a move-in ready space that could still benefit from your choice improvements (over time). This home represents the perfect blend of easy living and personal space. Come see for yourself why this particular spot on Buckingham Drive stands out from the rest.
Property Features
Property Type: Residential - Townhouse
Basement: Yes
Basement: Full, Fully Finished
Cooling: Central A/C
Fireplaces: 1
Fuel Type: Natural Gas
Heating: Forced Air
Home Style: Carriage House
Stories: 2.0
Taxes: $8,132
Year Built: 2005
Feature Descriptions
Additional Structures: Above Grade, Below Grade
Appliances: Range Hood, Refrigerator, Washer, Dryer, Dishwasher, Microwave, Disposal
Community Amenities: Jog/Walk Path
Condo/Coop Fee: $285.00/Monthly
Days on Site: 147
Exterior: Vinyl Siding, Stone
Exterior: Sidewalks, Street Lights
Flooring: Wood, Wall to Wall Carpeting, Vinyl, Tile/Brick
Interior: Primary Bath(s), Ceiling Fan(s), Breakfast Area
Lot: Level, Open, Front Yard, Rear Yard, SideYard(s)
Municipality: WEST DEPTFORD TWP
Number of Rooms: 8
Pet Restrictions: No Pet Restrictions
Rooms: Living Room, Dining Room, Primary Bedroom, Bedroom 2,Kitchen, Family Room, Bedroom 1,Laundry, Other
Sewer: Private Sewer
SQFT Above Finished: 2068
SQFT Below Finished: 362
SQFT Total Finished: 2430
Structure Type: End of Row/Townhouse
Utilities: Cable TV
Water: Public
Windows: Energy Efficient
Room Sizes
Kitchen: 10 x 9 Level - Main
Other: 15 x 9 Level - Upper 1
Primary Bedroom: 17 x 13 Level - Upper 1
Bedroom 1: 14 x 10 Level - Upper 1
Bedroom 2: 13 x 11 Level - Upper 1
Dining Room: 15 x 11 Level - Main
Family Room: 16 x 13 Level - Main
Living Room: 13 x 11 Level - Main
Other: 10 x 8 Level - Main
Local Schools
High School: WEST DEPTFORD
Middle School: WEST DEPTFORD
Elementary School: GREEN FIELDS
School District: WEST DEPTFORD TOWNSHIP PUBLIC SCHOOLS
Listed By / Shown By
Listed By
Agency Name: Compass New Jersey, LLC - Moorestown
Agency Phone: 8562142639
Shown By
Agency Title: RealtyMark
Agency Phone: 888-260-0040

Estimate Your Payment
Estimated Payment
$ 1,684.56 per month $890.23 Principal & Interest $677.67 Property Tax $116.67 Homeowner's InsuranceChange Payment Information


1085 Buckingham | MLS# NJGL2071470
This townhouse located at 1085 Buckingham, West Deptford, NJ 08086 is currently listed for sale with an asking price of $400,000. This property was built in 2005 and has 3 bedrooms and 2 full and 1 partial baths with 2430 sq. ft. Buckingham is located in the GRANDE AT KINGSWOODS subdivision within the WEST DEPTFORD TOWNSHIP PUBLIC SCHOOLS school district. Search GRANDE AT KINGSWOODS real estate on www.realtymark.net today.