
BEDS2
BATHS2 full
SQUARE FEET2,918
MLS#B26076998
STATUSActive Under Contract
PROPERTY TYPEResidential - Townhouse
SUBDIVISIONLAKES AT TRADITION
Property Description
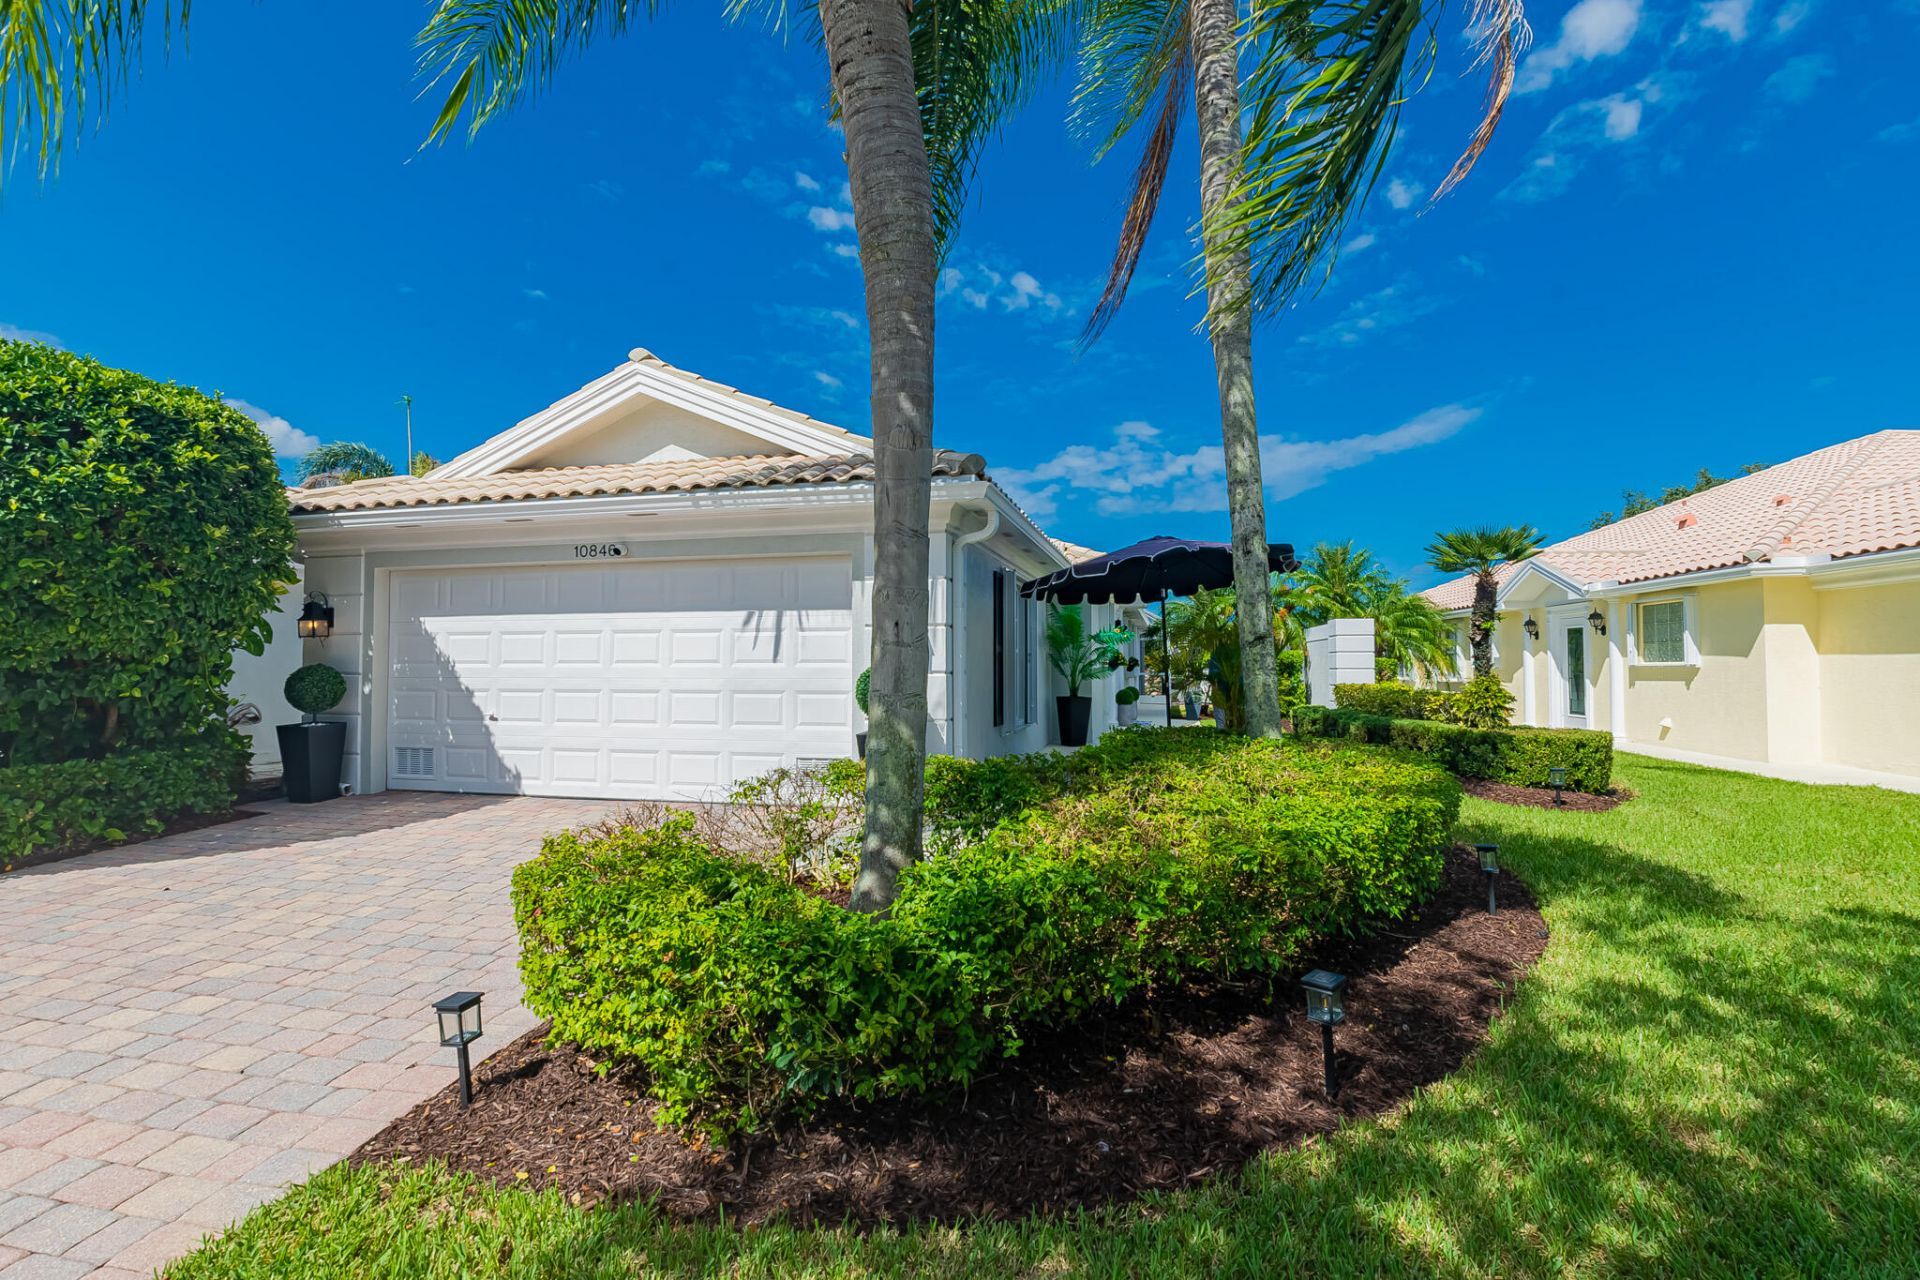
Lakes at Tradition! Picture perfect, freshly painted in/out 2/2/2 villa. Kitchen and laundry boast 42 cabinets with pull out drawers, designer backsplash and quartz counters. ALL appliances 3 yrs convection range/airfryer, water heater. BRAND NEW AC AUG 2026. Throughout you'll find designer lighting and fans, crown molding, gorgeous feature walls, plantation shutters and BRAND new LVP flooring. Both completely remodeled bathrooms have high end, designer finishes. In the garage you'll find built in cabinets and an epoxy floor. Features include solid poured concrete construction, accordion shutters and impact designer front door. Step outside onto the covered lanai and enjoy amazing sunsets and waterfall sounds from the stunning lagoon style fully screened pool, 2 yr new pumps,
Property Features
Property Type: Residential - Townhouse
Cooling: Central Air, Electric, Paddle Fan(s)
Garage: 2 car attached
Heating: Central, Electric
Lot Size: 0.12 Acres
Roof Type: Tile
Stories: 1.0
Taxes: $4,372
Year Built: 2004
Amenities
Cathedral Ceiling(s)
Central Vacuum
Bedroom Layout - Split
Outdoor Shower
Feature Descriptions
Appliances: Dryer, Disposal, Dishwasher, Electric Range, Ice Maker, Microwave, Refrigerator, Washer
Association: LAKES AT TRADITION HOA
Association Amenities: Basketball Court, Dog Park, Fitness Center, Management, Playground, Pool, Tennis Court(s), Manager On Site, Bocce Ball, Community Room, Internet Included, Pickleball Court(s), Sidewalks, Street Lights, Gated, Security, Recreation Facilities
Association Fee Includes: Cable TV, Internet, Maintenance Grounds, Pest Control, Security, Common Areas, Recreation Facility
Days on Site: 28
Exterior: Concrete
Flooring: Laminate
Furnished: Negotiable
HOA Fee: $969/ Quarterly
Laundry: Electric Dryer Hookup, Laundry Room, Sink, Washer Hookup
Lot: Sidewalks, Landscaped
Lot: Sidewalks, Landscaped
Parcel#: 430970001910004
Parking: Driveway, Garage Door Opener, Decorative, Garage, Attached Garage
Parking Notes: Driveway, Garage Door Opener, Decorative, Garage, Atta
Patio/Porch: Patio - Covered, Patio - Screened, Patio
Pets Allowed: Yes, Number Limit
Pool: Gunite, In Ground, Screen Enclosure, Waterfall, Child Gate, Equipment Included
Restrictions: Buyer Approval Required, Limited # Vehicles, Parking - No Boat, Parking - No Commercial Vehicles, Parkin
Security: Security Guard
Sewer: Public Sewer
Special View Info: Pool, Preserve
Sprinkler: Auto Sprinkler
SQFT Living: 1526
Structure Type: Villa
Swimming Pool: Yes
Total Rooms: 9
Utilities: Cable Connected, Electricity Connected, Phone Connected, Sewer Connected, Underground Utilities, Water Co
Utilities: Cable Connected, Electricity Connected, Phone Connected, Sewer Connected, Underground Utilities, Water Co
Water: Public
Waterfront Features: None
Windows: Plantation Shutters
Room Sizes
Living Room: 18 X 17 Level Main
Kitchen: 15 X 13 Level Main
Primary Bedroom: 12 X 15 Level Main
Bedroom 2: 11 X 15 Level Main
Family Room: 10 X 14 Level Main
Laundry: 6 X 10 Level Main
Dining Room: 15 X 8 Level Main
Other: 11 X 14 Level Main
Other: 32 X 37 Level Main
Listed By / Shown By
Listed By
Agency Name: RE/MAX Gold
Agency Phone: 772-607-9600
Shown By
Agency Title: RealtyMark
Agency Phone: 888-260-0040

Estimate Your Payment
Estimated Payment
$ 1,295.46 per month $823.24 Principal & Interest $364.33 Property Tax $107.89 Homeowner's InsuranceChange Payment Information


10846 SW Elsinore Drive | MLS# B26076998
This townhouse located at 10846 SW Elsinore Drive, Port Saint Lucie, FL 34987 is currently listed for sale with an asking price of $369,900. This property was built in 2004 and has 2 bedrooms and 2 full baths with 2918 sq. ft. SW Elsinore Drive is located in the LAKES AT TRADITION subdivision. Search LAKES AT TRADITION real estate on www.realtymark.net today.