
BEDS4
BATHS2 full 1 partial
SQUARE FEET2,981
MLS#MDBC2167262
STATUSACTIVE UNDER CONTRACT
PROPERTY TYPEResidential - Single Family
SUBDIVISIONSTEVENSON
SCHOOLBALTIMORE COUNTY PUBLIC SCHOOLS
Property Description
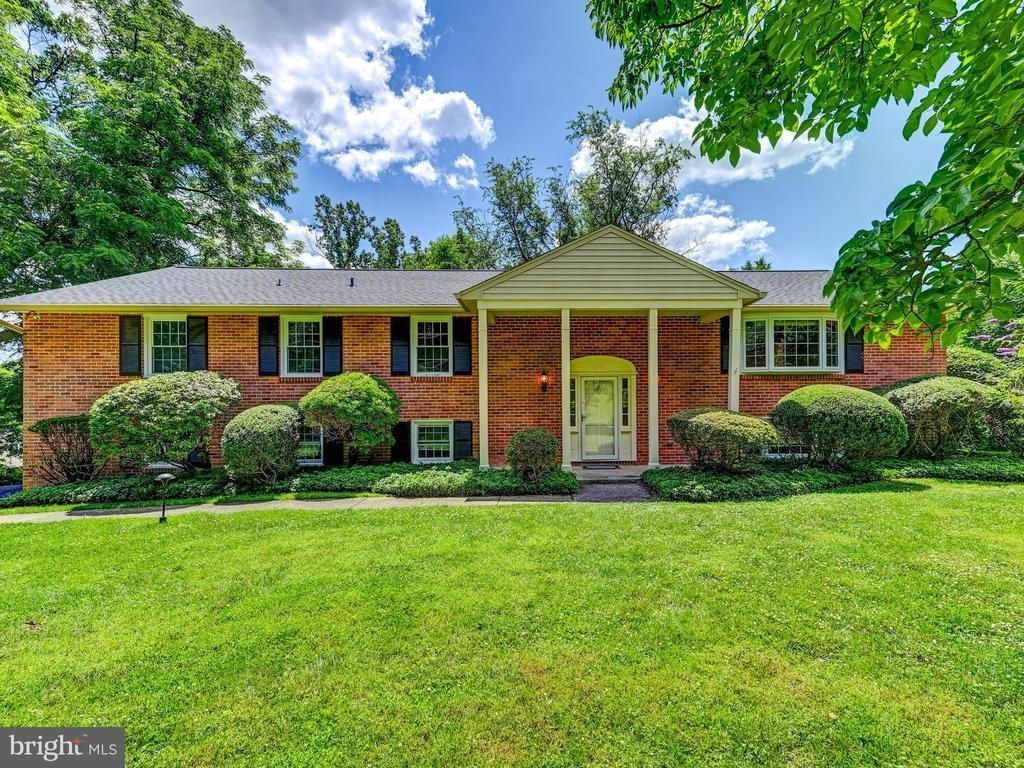
Do not enter private shared driveway without appointment, First time ever listed, being sold by original owners in Stevenson, long shared driveway leads to private driveway and this secluded home lovingly maintained and cared for, nearly 3000 square feet of finished space on just over 1 acre, main level includes 4 bedrooms including the primary with primary bathroom, a large full hall bathroom, spacious living room with fireplace and bay windows, separate Dining room with beautiful views leading to large deck, updated kitchen with eat in area and doors to deck, Beautiful private southern views from Deck with mechanical awning, Wood floors throughout main level of home, lower level with Family room with fireplace, an office or bedroom, half bathroom and oversize utility room with Laundry, indoor access to oversized 2 car garage with room for storage. Updates include roof, gutters, gutter guards, many updates to home completed in 2009.
Property Features
Property Type: Residential - Single Family
Cooling: Ceiling Fan(s), Central A/C
Fireplaces: 2
Fuel Type: Oil
Garage: 2
Heating: Central, Forced Air
Home Style: Split Foyer
Lot Size: 1.01 Acres
Roof Type: Asphalt, Shingle
Stories: 2.0
Taxes: $6,538
Year Built: 1969
Feature Descriptions
Additional Structures: Above Grade, Below Grade
Appliances: Built-In Microwave, Cooktop, Dishwasher, Dryer, Extra Refrigerator/Freezer, Microwave, Oven - Wall, Refrigerator, Washer, Water Heater
Days on Site: 27
Electric: 100 Amp Service
Exterior: Awning(s)
Exterior: Brick
Flooring: Hardwood, Wood, Concrete, Ceramic Tile, Laminated
Interior: Attic, Bathroom - Stall Shower, Bathroom - Tub Shower, Ceiling Fan(s), Combination Kitchen/Dining, Floor Plan - Traditional, Formal/Separate Dining Room, Kitchen - Eat-In, Kitchen - Table Space, Primary Bath(s), Walk-in Closet(s), Window Treatments, Wood Floors
Lot: Backs to Trees, Landlocked, Landscaping, No Thru Street, Secluded, Trees/Wooded
Lot Dimensions: 1.01 Acre(S)
Number of Rooms: 14
Parking Features: Asphalt Driveway, Shared Driveway, Private
Parking Notes: 5 Total Parking Spaces
Pet Restrictions: No Pet Restrictions
Sewer: Private Septic Tank
Special View Info: Garden/Lawn, Panoramic, Trees/Woods
SQFT Above Finished: 2038
SQFT Below Finished: 943
SQFT Total Finished: 2981
Structure Type: Detached
Total Garage/Parking Spaces: 5
Utilities: Electric Available, Phone Available
Water: Well
Wooded: Yes
Local Schools
School District: BALTIMORE COUNTY PUBLIC SCHOOLS
Listed By / Shown By
Listed By
Agency Name: Cummings & Co. Realtors
Agency Phone: 4108230033
Shown By
Agency Title: RealtyMark
Agency Phone: 888-260-0040

Estimate Your Payment
Estimated Payment
$ 2,118.10 per month $1,390.98 Principal & Interest $544.83 Property Tax $182.29 Homeowner's InsuranceChange Payment Information


10832 Stevenson Road | MLS# MDBC2167262
This single family home located at 10832 Stevenson Road, Stevenson, MD 21153 is currently listed for sale with an asking price of $625,000. This property was built in 1969 and has 4 bedrooms and 2 full and 1 partial baths with 2981 sq. ft. Stevenson Road is located in the STEVENSON subdivision within the BALTIMORE COUNTY PUBLIC SCHOOLS school district. Search STEVENSON real estate on www.realtymark.net today.